
412 Abilene CT, Moscow Mills, MO 63362
41
See all 41 photos
$389,900
Est. payment /mo
Save
3 Beds
2 Baths
1,470 SqFt
Open Sun 12PM-1PM

412 Abilene CT Moscow Mills, MO 63362

Save
REQUEST A TOUR If you would like to see this home without being there in person, select the "Virtual Tour" option and your agent will contact you to discuss available opportunities.
In-PersonVirtual Tour

Open House

Sat Jul 11, 12:00pm - 1:00pm

Sun Jul 12, 12:00pm - 1:00pm

UPDATED:

Key Details

Property Type Single Family Home

Sub Type Single Family Residence

Listing Status Active

Purchase Type For Sale

Square Footage 1,470 sqft

Price per Sqft $265

Subdivision Austin Oaks

MLS Listing ID 26041337

Style Craftsman,Ranch

Bedrooms 3

Full Baths 2

HOA Fees $200/ann

Year Built 2022

Annual Tax Amount $3,014

Lot Size 0.252 Acres

Acres 0.252

Property Sub-Type Single Family Residence

Property Description

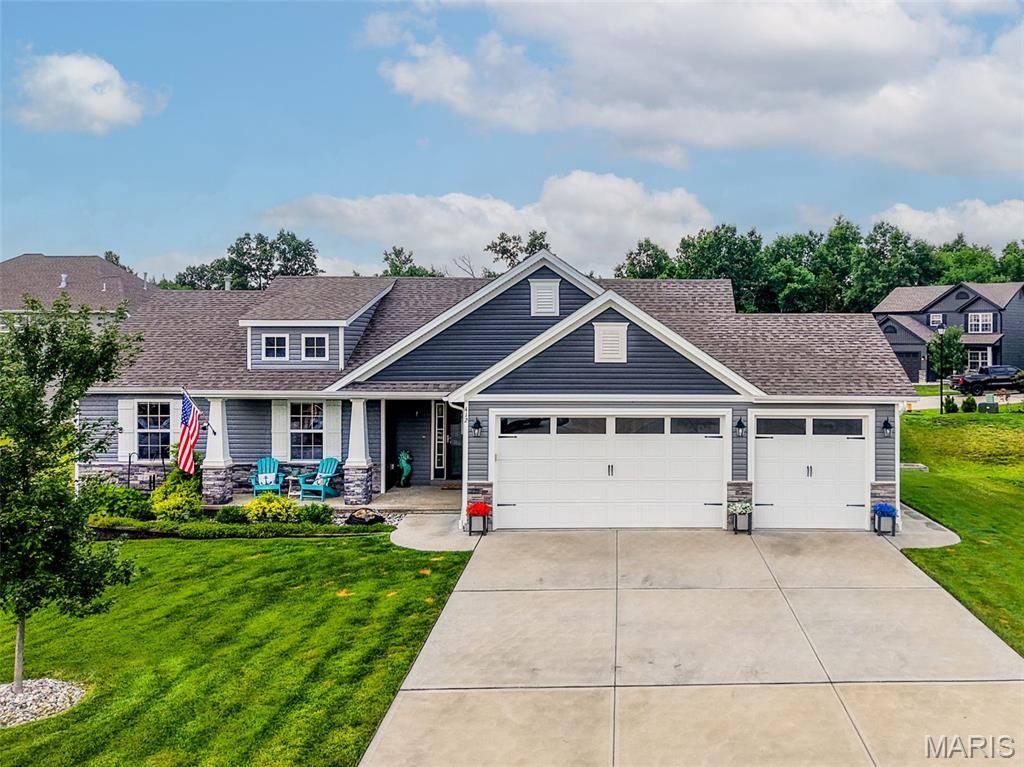
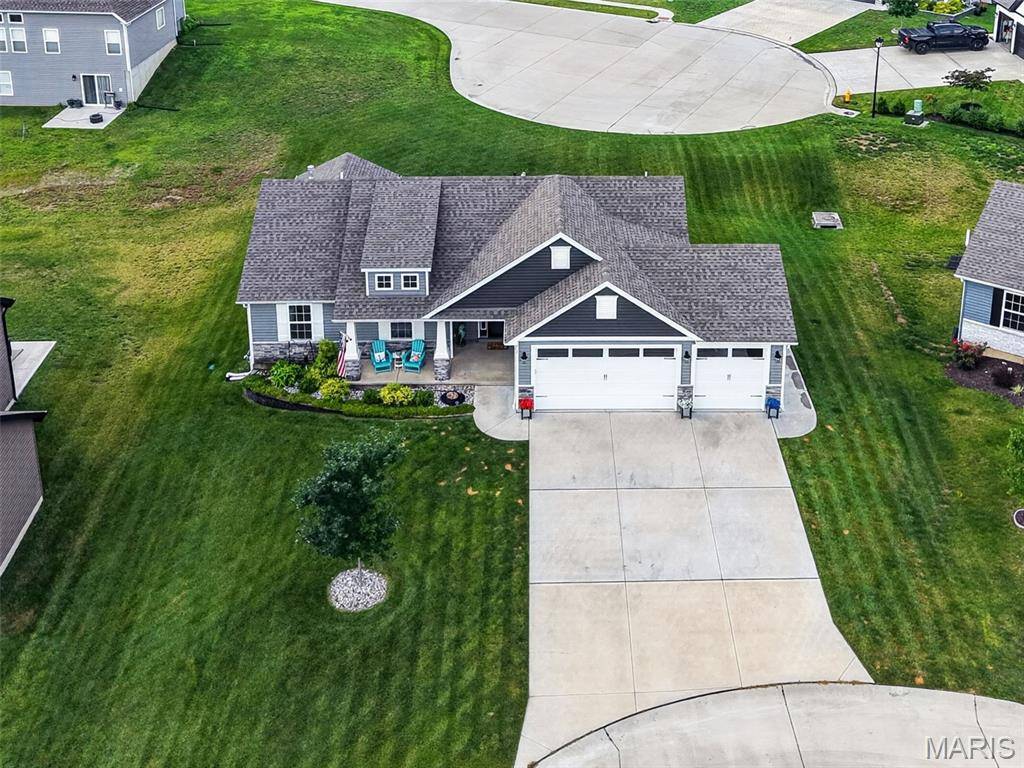
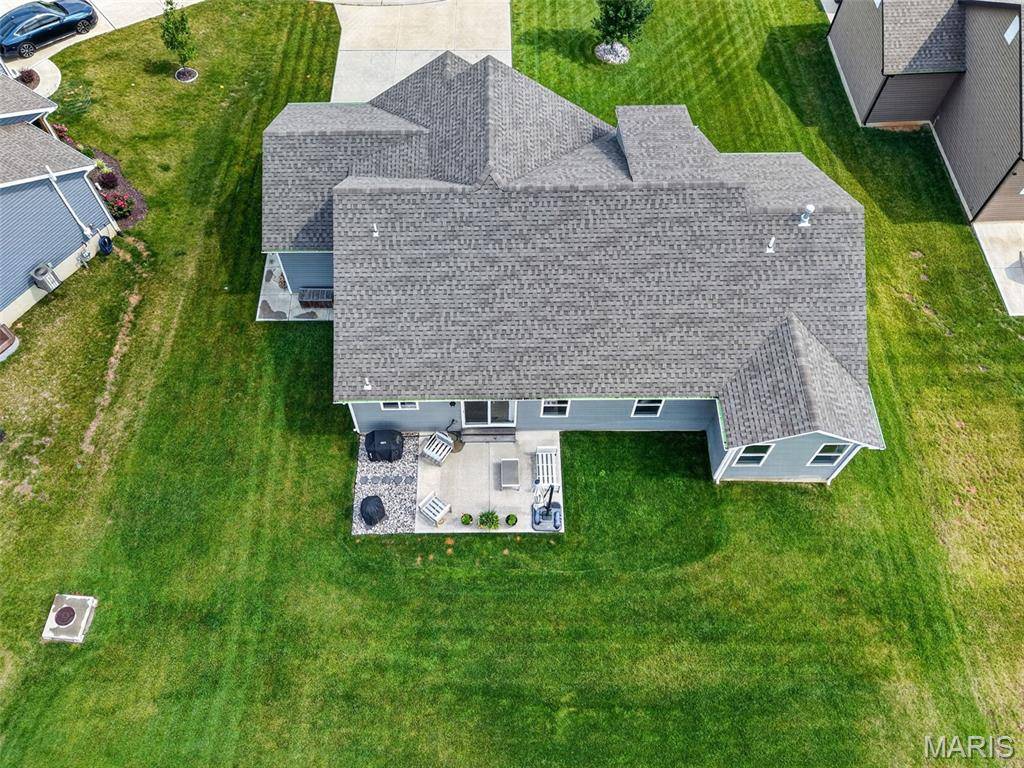
Welcome home to this gorgeous, just 4 years young, meticulously maintained 3-bed, 2-bath home nestled on a quiet cul-de-sac in the highly desirable Austin Oaks subdivision. From the moment you arrive, you'll appreciate the exceptional curb appeal, highlighted by beautiful landscaping, a welcoming front porch, and insulated 3-car garage complete with a service door, designed for both convenience and functionality. Step inside to discover an inviting open floor plan filled with natural light, soaring vaulted ceilings, spacious living areas, and an elegant open spindle staircase that creates a stunning architectural focal point. The beautiful kitchen is the heart of the home, featuring custom 42-inch cabinetry, stainless steel appliances, an elegant tile backsplash, and abundant workspace—perfect for preparing meals or entertaining family and friends. The spacious primary suite offers a peaceful retreat with a generous walk-in closet and a luxurious ensuite bath complete with a relaxing soaking tub, separate shower, and ample space to unwind. Two additional nice-sized bedrooms provide flexibility for family, guests, or a home office. Step outside to your own private outdoor oasis where the extended grilling patio overlooks the beautiful yard, creating the perfect setting for summer BBQs, morning coffee, or quiet evenings under the stars. Additional premium features include an irrigation system, a whole-house filtration system, and the pride of ownership that shines throughout every inch of this exceptional home. This is the one you've been waiting for—a move-in-ready home that perfectly blends comfort, quality, and timeless style. Don't miss your opportunity to make this Austin Oaks gem yours! It's time you LOVE WHERE YOU LIVE!

Location

State MO

County Lincoln

Area 458 - Troy R-3

Rooms

Basement 8 ft + Pour, Egress Window, Roughed-In Bath, Storage Space, Sump Pump

Main Level Bedrooms 3

Interior

Interior Features Ceiling Fan(s), Granite Counters, Kitchen Island, Lever Faucets, Pantry, Vaulted Ceiling(s), Walk-In Closet(s)

Heating Natural Gas

Cooling Central Air

Fireplace N

Appliance Stainless Steel Appliance(s), Dishwasher, Disposal, Microwave, Gas Range

Laundry Laundry Room, Main Level

Exterior

Parking Features true

Garage Spaces 3.0

Utilities Available Cable Available, Natural Gas Connected

Amenities Available Common Ground, Picnic Area, Playground

View Y/N No

Roof Type Architectural Shingle

Building

Lot Description Cul-De-Sac, Landscaped, Sprinklers In Front, Sprinklers In Rear

Story 1

Sewer Public Sewer

Water Public

Level or Stories One

Structure Type Stone Veneer,Vinyl Siding

Schools

Elementary Schools Wm. R. Cappel Elem.

Middle Schools Troy South Middle School

High Schools Troy Buchanan High

School District Troy R-Iii

Others

HOA Fee Include Common Area Maintenance

Ownership Private

Acceptable Financing Cash, Conventional, FHA, VA Loan

Listing Terms Cash, Conventional, FHA, VA Loan

Special Listing Condition Standard


Listed by Joy Bradsher • Berkshire Hathaway HomeServices Select Properties

NEARBY SCHOOL & BUSINESS

GET MORE INFORMATION

Danielle Jordan

Danielle Jordan

Broker/Salesperson

+1(573) 308-5933

Name
Phone*
Message

Go tour this home

412 Abilene CT