
15446 Grantley DR Chesterfield, MO 63017

UPDATED:
Key Details
Property Type Single Family Home
Sub Type Single Family Residence
Listing Status Pending
Purchase Type For Sale
Square Footage 2,752 sqft
Price per Sqft $145
Subdivision Schoettler Valley Estates One
MLS Listing ID 26019899
Style Traditional
Bedrooms 4
Full Baths 3
HOA Fees $365/ann
Year Built 1974
Annual Tax Amount $4,133
Lot Size 9,347 Sqft
Acres 0.2146
Lot Dimensions 85x110
Property Sub-Type Single Family Residence
Property Description
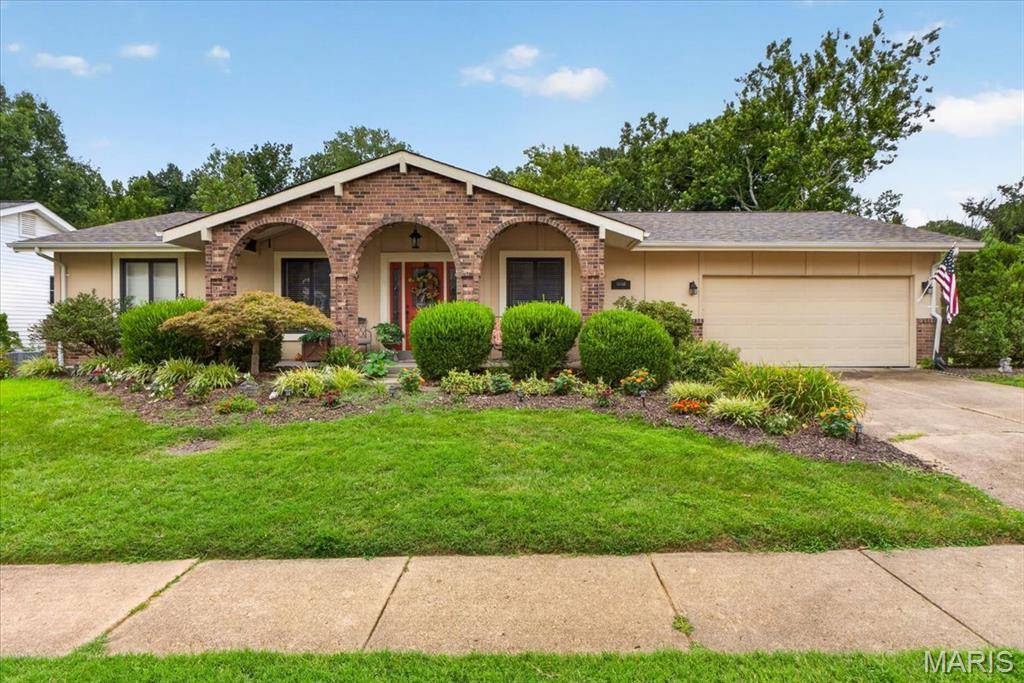
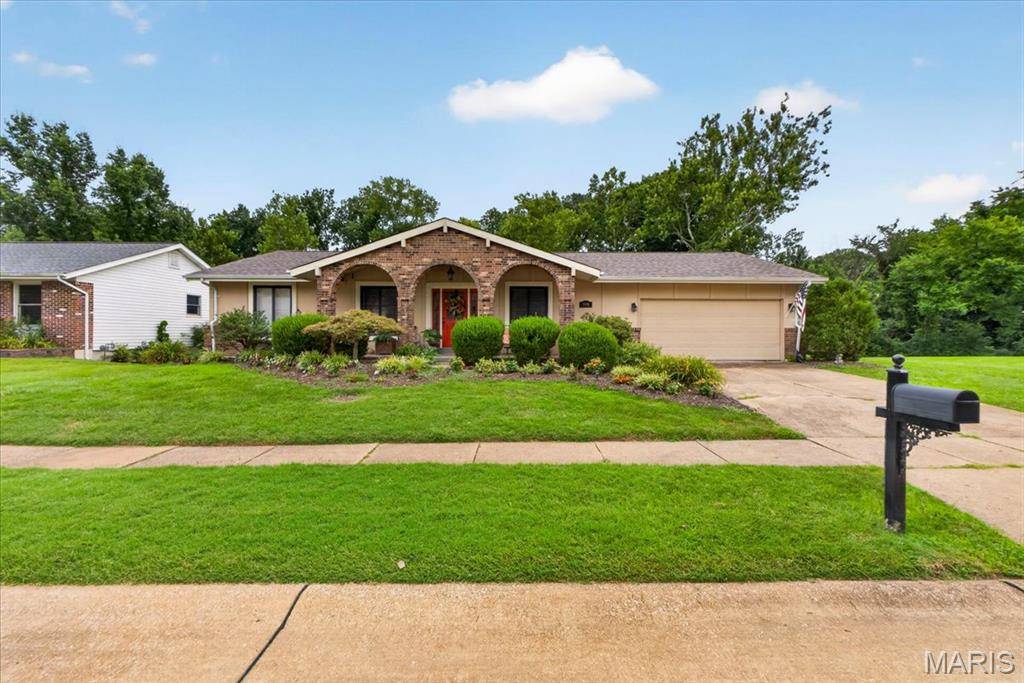
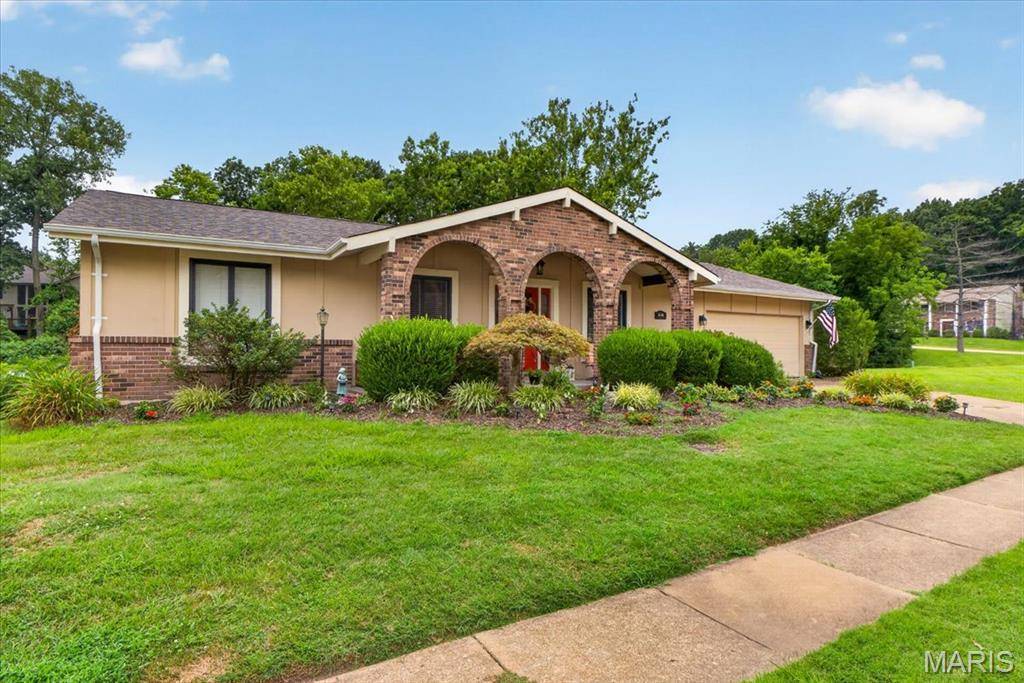
Step into comfort and style with this beautifully maintained home that blends modern convenience with timeless charm. From the moment you arrive, you'll be captivated by its inviting curb appeal and mature landscaping. Shelter your car from the elements in this large 2-car garage.
Inside, you'll find a warm, spacious, professionally decorated living area. The floor plan is ideal for both relaxing and entertaining. The open-concept kitchen features sleek countertops, ample cabinetry, stainless appliances, a breakfast bar, and a separate breakfast room—perfect for everyday living or hosting gatherings. 4 generously sized bedrooms provide peaceful retreats, while the well-appointed bathrooms offer both functionality and elegance.
The walk-out basement serves as a separate apartment with its own laundry, full bath, kitchen, dining space, kitchen island, office, and separate storage. The new owner may choose to use this well-appointed space as an in-law or teenager suite.
Enjoy outdoor living with a private backyard, ideal for summer barbecues, gardening, or simply unwinding after a long day. An expansive 500+ square-foot deck extends down to the backyard, which is surrounded by a common area. There is a large field adjacent to the home for outdoor activities, games, or throwing the ball for the dog. Best of all—you don't have to maintain the field. The neighborhood maintains this common area.
Conveniently located 2 blocks from Highcroft Elementary School, 3 blocks to Eberwein Dog Park, and only 1 block to Bridle Creek Pool (membership required). This home offers the perfect balance of tranquility and accessibility. Whether you're a first-time buyer or looking to upgrade, it's ideal for a growing household or even an individual who enjoys hosting guests. This property is a must-see.
Don't miss the opportunity to make this exceptional home your own—schedule your showing today!
Location
State MO
County St. Louis
Area 167 - Parkway Central
Rooms
Basement Bathroom, Concrete, Exterior Entry, Partially Finished, Full, Sleeping Area, Storage Space, Walk-Out Access
Main Level Bedrooms 3
Interior
Interior Features Breakfast Bar, Breakfast Room, Ceiling Fan(s), Center Hall Floorplan, Entrance Foyer, Separate Dining, Solid Surface Countertop(s), Vaulted Ceiling(s)
Heating Forced Air, Natural Gas
Cooling Ceiling Fan(s), Central Air
Flooring Carpet, Ceramic Tile, Concrete
Fireplaces Number 1
Fireplaces Type Living Room, Wood Burning
Fireplace Y
Appliance Dishwasher, Disposal, Microwave, Free-Standing Electric Range, Refrigerator, Free-Standing Refrigerator, Gas Water Heater
Laundry Main Level
Exterior
Parking Features true
Garage Spaces 2.0
Utilities Available Electricity Connected, Natural Gas Connected, Sewer Connected, Water Connected
Amenities Available Pool
View Y/N Yes
View Trees/Woods
Roof Type Shingle
Building
Lot Description Adjoins Common Ground, Back Yard, Front Yard, Landscaped, Open Lot, Sloped Down
Story 1
Sewer Public Sewer
Water Public
Level or Stories One
Structure Type Brick,Frame
Schools
Elementary Schools Highcroft Ridge Elem.
Middle Schools Central Middle
High Schools Parkway Central High
School District Parkway C-2
Others
HOA Fee Include Other
Ownership Private
Acceptable Financing Cash, Conventional, Private
Listing Terms Cash, Conventional, Private
Special Listing Condition Standard
NEARBY SCHOOL & BUSINESS
GET MORE INFORMATION