
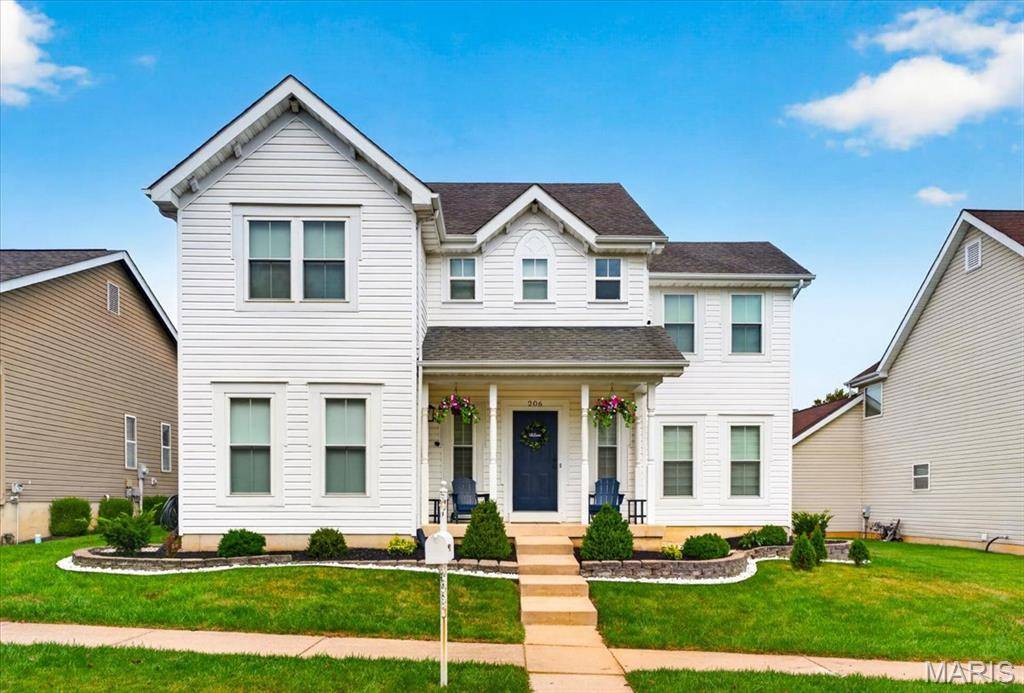

206 Hawksbury PL O'fallon, MO 63368

UPDATED:
Key Details
Property Type Single Family Home
Sub Type Single Family Residence
Listing Status Active
Purchase Type For Sale
Square Footage 3,256 sqft
Price per Sqft $130
Subdivision Boardwalk Meadows
MLS Listing ID 26042155
Style Traditional
Bedrooms 4
Full Baths 3
Half Baths 1
HOA Fees $800/ann
Year Built 2005
Annual Tax Amount $4,968
Lot Size 5,662 Sqft
Acres 0.13
Property Sub-Type Single Family Residence
Property Description
Welcome home to this beautifully updated WingHaven property offering the perfect combination of style, space, and convenience. Thoughtfully designed with an open and functional layout, this home features 9-foot ceilings, arched doorways, abundant natural light, and spacious living areas throughout. The main level offers everything you need for everyday living and entertaining, including a dedicated office, formal dining room, spacious great room, breakfast area, convenient half bath, and a well-appointed laundry room with utility sink. The updated kitchen is a standout with white cabinetry, quartz countertops, stainless steel appliances, and generous storage and prep space. The refrigerator, washer, and dryer are all included! Upstairs, retreat to the spacious primary suite complete with vaulted ceilings, a walk-in closet, and a gorgeous renovated bathroom featuring dual vanities, a walk-in shower, and freestanding soaking tub. Three additional bedrooms and a second full bath provide plenty of room for family and guests. The finished lower level takes this home to the next level with a large recreation room, bonus room, and full bathroom. Whether you need a playroom, media room, home gym, office, or guest area, there is room to make it your own. Outside, the fenced backyard is ready for summer evenings and entertaining with a pergola-covered patio and plenty of space to enjoy. Located in the highly sought-after WingHaven community, you'll be close to parks, playgrounds, sport courts, the community garden, golf, shopping, dining, the Boardwalk at WingHaven, St. Charles County Library, and top-rated schools.
Additional features include a whole-house water softener and drinking water filtration system, adding even more value and convenience.
With extensive updates, a new roof being completed before closing, finished lower-level living space, and an incredible WingHaven location, this home is ready for its next chapter. Come see why this one deserves another look!
Location
State MO
County St. Charles
Area 417 - Wentzville-Liberty
Rooms
Basement 8 ft + Pour, Bathroom, Partially Finished, Sleeping Area, Storage Space, Sump Pump
Interior
Interior Features Breakfast Room, Ceiling Fan(s), Pantry, Separate Dining, Soaking Tub, Walk-In Closet(s)
Heating Forced Air, Natural Gas
Cooling Central Air
Flooring Carpet, Laminate
Fireplace N
Appliance Stainless Steel Appliance(s), Dishwasher, Disposal, Microwave, Free-Standing Gas Range, Gas Water Heater, Water Softener
Laundry Laundry Room, Main Level, Sink
Exterior
Exterior Feature Rain Gutters
Parking Features true
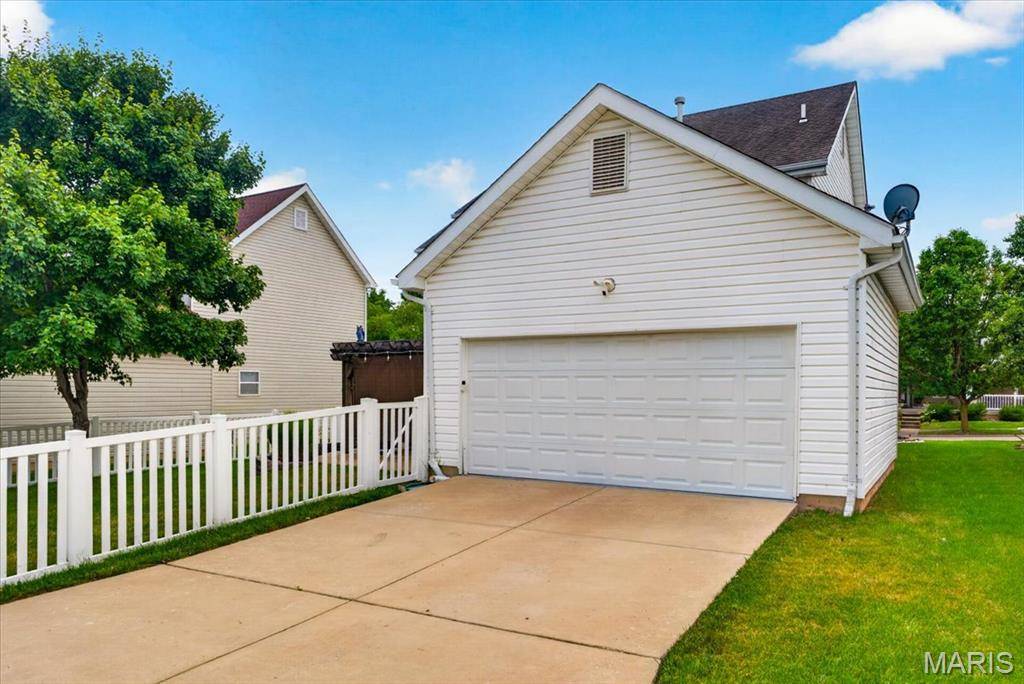
Garage Spaces 2.0
Fence Back Yard, Fenced, Vinyl
Utilities Available Electricity Connected, Natural Gas Connected, Sewer Connected, Water Connected
Amenities Available Other
View Y/N No
Roof Type Architectural Shingle
Building
Lot Description Back Yard, Landscaped
Story 2
Sewer Public Sewer
Water Public
Level or Stories Two
Structure Type Vinyl Siding
Schools
Elementary Schools Crossroads Elem.
Middle Schools Frontier Middle
High Schools Liberty
School District Wentzville R-Iv
Others
HOA Fee Include Common Area Maintenance
Ownership Private
Acceptable Financing Cash, Conventional, FHA, VA Loan
Listing Terms Cash, Conventional, FHA, VA Loan
Special Listing Condition Standard
NEARBY SCHOOL & BUSINESS
GET MORE INFORMATION