
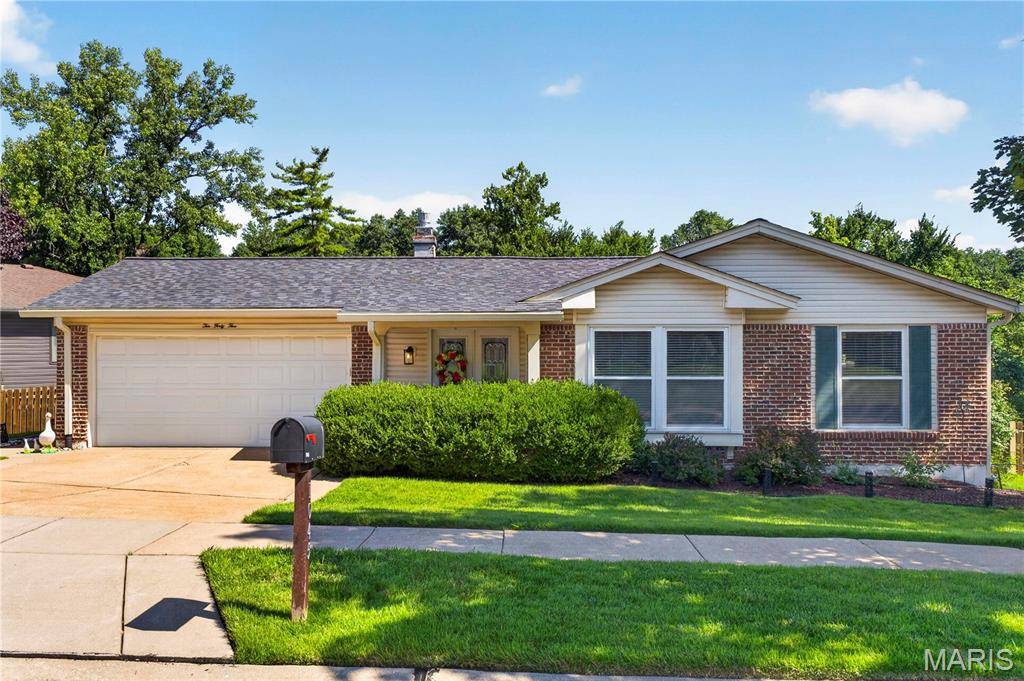
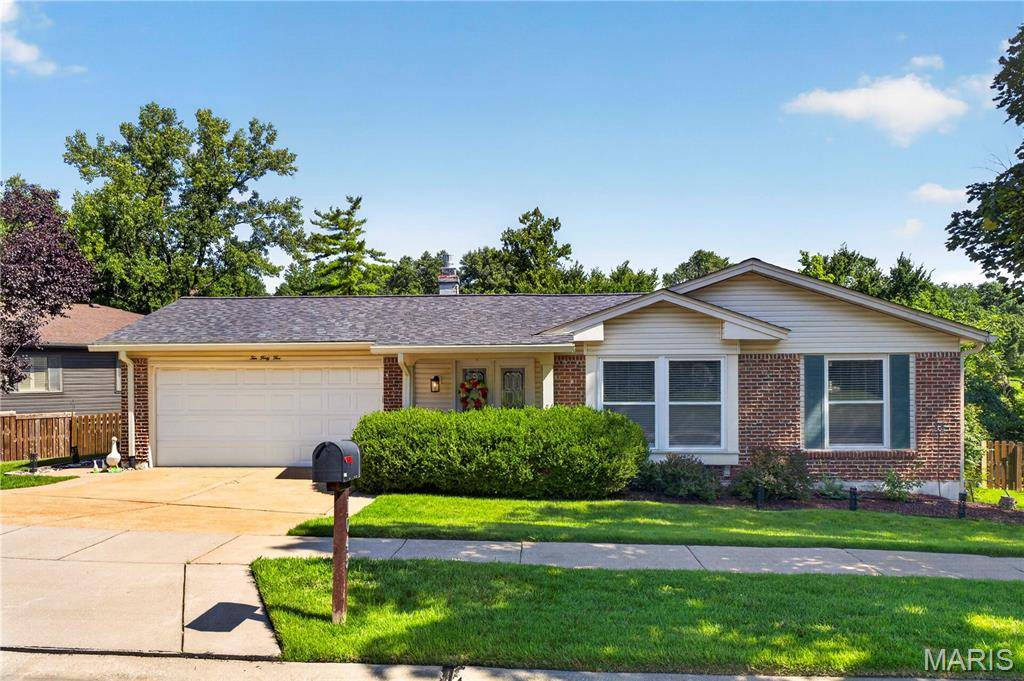
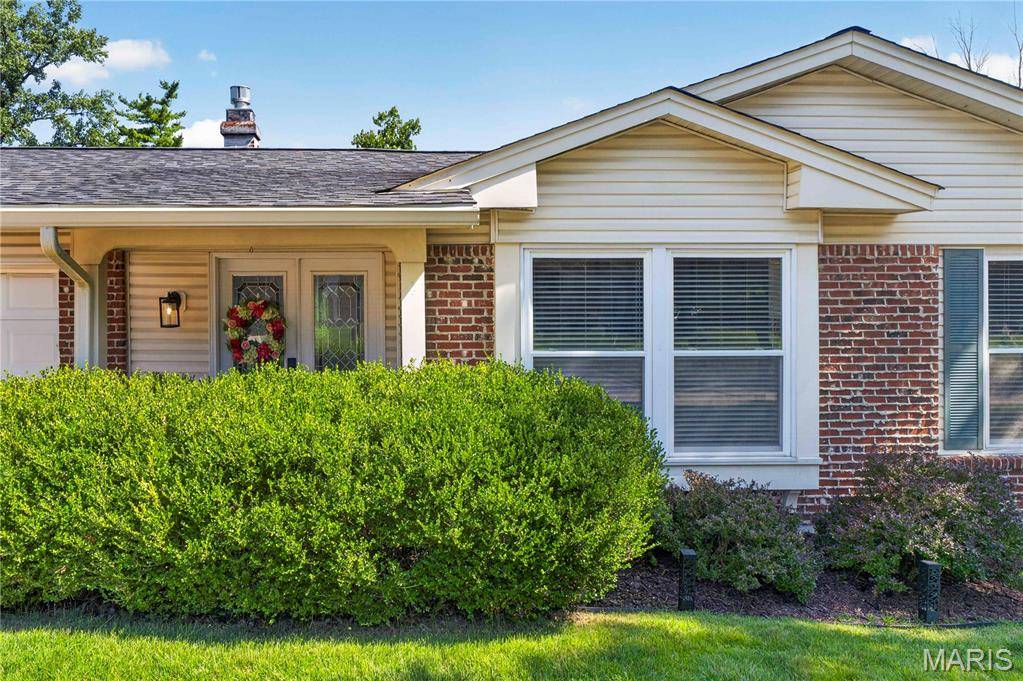
1045 Terracewood CIR Unincorporated, MO 63011

UPDATED:
Key Details
Property Type Single Family Home
Sub Type Single Family Residence
Listing Status Pending
Purchase Type For Sale
Square Footage 3,049 sqft
Price per Sqft $155
Subdivision Fox Creek Estates 5
MLS Listing ID 26043979
Style Traditional
Bedrooms 5
Full Baths 3
HOA Fees $425/ann
Year Built 1971
Annual Tax Amount $4,785
Lot Size 0.328 Acres
Acres 0.3278
Property Sub-Type Single Family Residence
Property Description
This 4+ bedroom, 3 full bath home features an updated kitchen with white cabinetry, granite countertops,
stainless steel appliances, and ample storage. Updated primary bathroom and guest bathroom. The family
room opens to a large wood deck overlooking the fenced-in backyard, while the finished walk-out lower level
provides exceptional additional living space with a second kitchen, expansive recreation area, and walk-out
access to the patio—perfect for entertaining or multi-generational living. Major updates include a newer HVAC
system, water heater, roof, and gutters, offering peace of mind for years to come. Enjoy all that Fox Creek
Estates has to offer, including a neighborhood pool and clubhouse. Conveniently located in the Parkway
School District and just minutes from Queeny Park, shopping, restaurants, parks, and major highways. This
move-in ready home offers the perfect blend of comfort, updates, and an unbeatable location!
Location
State MO
County St. Louis
Area 168 - Parkway West
Rooms
Basement Partially Finished
Main Level Bedrooms 4
Interior
Heating Forced Air
Cooling Central Air
Fireplaces Number 1
Fireplace Y
Exterior
Parking Features true
Garage Spaces 2.0
Utilities Available Natural Gas Connected
Amenities Available Other
View Y/N No
Building
Lot Description Adjoins Wooded Area, Landscaped
Story 1
Sewer Public Sewer
Water Public
Level or Stories One
Structure Type Other
Schools
Elementary Schools Pierremont Elem.
Middle Schools South Middle
High Schools Parkway West High
School District Parkway C-2
Others
HOA Fee Include Clubhouse,Pool
Acceptable Financing Cash, Conventional
Listing Terms Cash, Conventional
Special Listing Condition Standard
NEARBY SCHOOL & BUSINESS
GET MORE INFORMATION