
138 Kendall Bluff CT, Chesterfield, MO 63017
33
See all 33 photos
$765,000
Est. payment /mo
Save
3 Beds
4 Baths
3,604 SqFt
Coming Soon

138 Kendall Bluff CT Chesterfield, MO 63017

Save
REQUEST A TOUR If you would like to see this home without being there in person, select the "Virtual Tour" option and your agent will contact you to discuss available opportunities.
In-PersonVirtual Tour

UPDATED:

Key Details

Property Type Single Family Home

Sub Type Villa

Listing Status Coming Soon

Purchase Type For Sale

Square Footage 3,604 sqft

Price per Sqft $212

Subdivision Villages Of Kendall Bluff The

MLS Listing ID 25064048

Style Traditional

Bedrooms 3

Full Baths 3

Half Baths 1

HOA Fees $485/mo

Year Built 2007

Annual Tax Amount $8,607

Lot Size 3,963 Sqft

Acres 0.091

Property Sub-Type Villa

Property Description

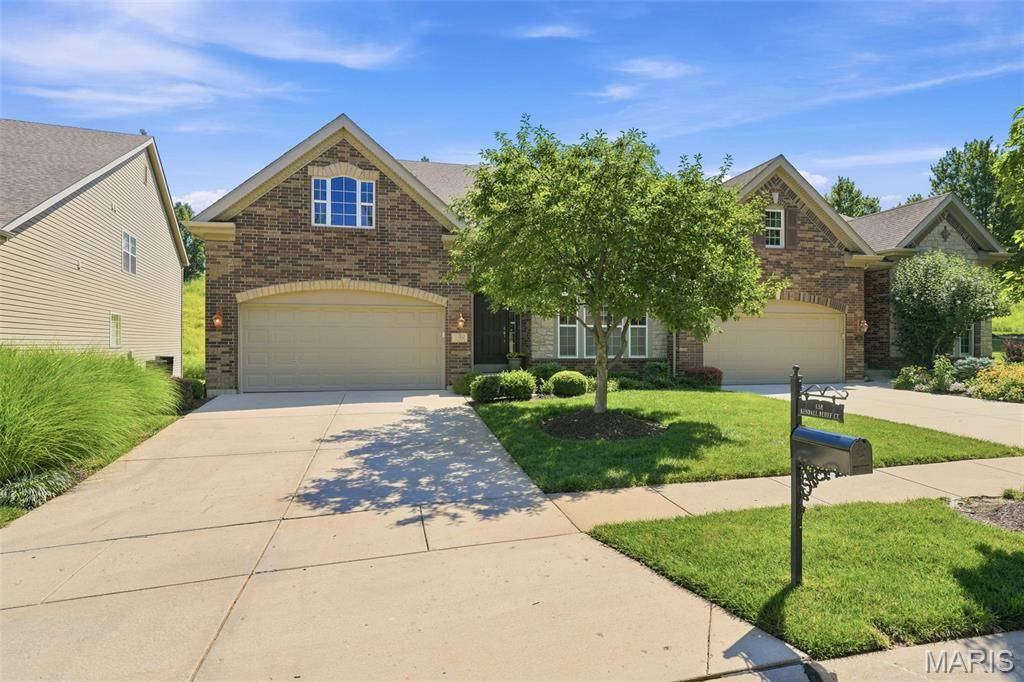
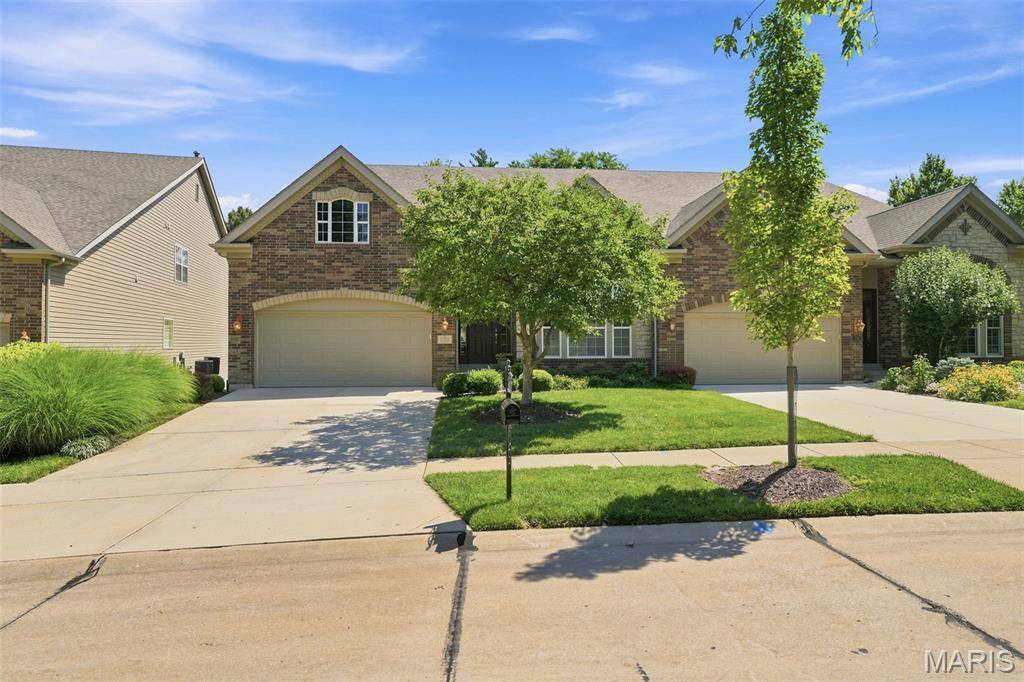
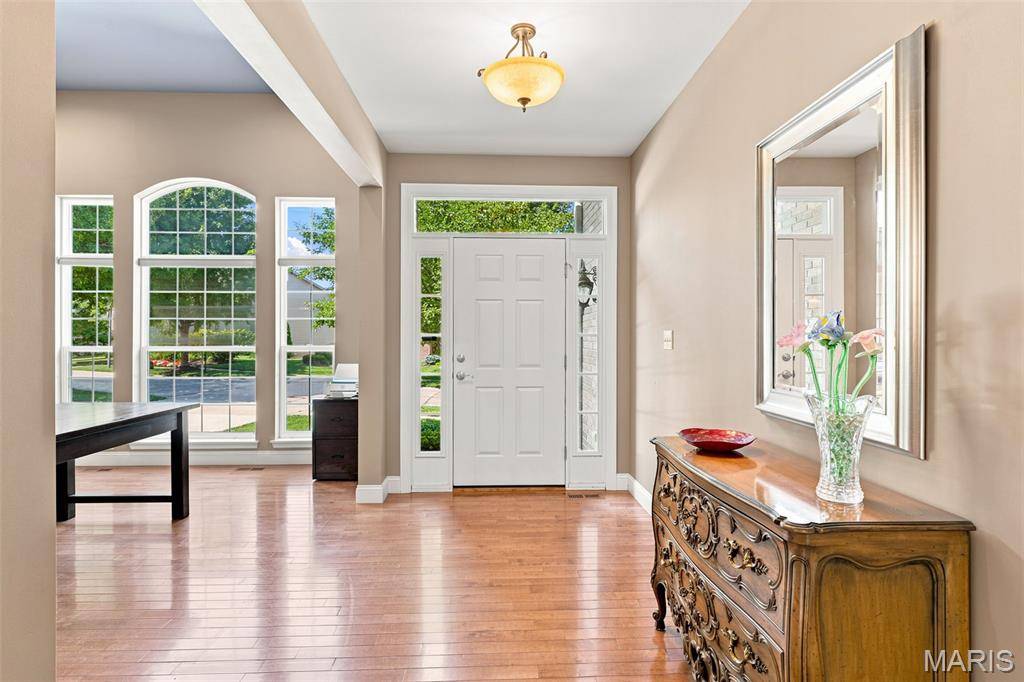
Welcome to the Villages of Kendall Bluff, a sought-after gated community offering low-maintenance living in the heart of Chesterfield! This beautifully designed 1.5-story villa features 3 bedrooms and 3.5 bathrooms with upgrades throughout. This inviting open layout balances daily functionality with stylish entertaining. Upon entry you'll notice the living room/office that opens to the formal dining room with butler's pantry, leading to the gourmet kitchen with large center island/breakfast bar with granite counters, a double oven and custom cabinetry that all create a seamless flow into the impressive 2-story great room. Here, built-in bookcases, a soaring wall of windows, and access to your private deck create a warm, inviting space. The main-floor primary suite offers spacious closets and a large bathroom with separate vanities. A main-floor laundry, half bathroom and attached 2-car garage add everyday convenience. Upstairs, find two generously sized bedrooms - each with its own walk-in closet and full bath - plus a loft overlooking the great room, ideal for a home office, media room, or to simply lounge. The lower level is ready for your finishing touch. All this in a gated neighborhood just minutes from Chesterfield's best shopping, dining, parks, and highways!

Location

State MO

County St. Louis

Area 167 - Parkway Central

Rooms

Basement Unfinished

Main Level Bedrooms 1

Interior

Heating Forced Air, Natural Gas

Cooling Ceiling Fan(s), Central Air, Zoned

Fireplaces Number 1

Fireplaces Type Gas, Great Room

Fireplace Y

Exterior

Parking Features true

Garage Spaces 2.0

Utilities Available Electricity Connected, Natural Gas Connected, Sewer Connected, Water Connected

Amenities Available Association Management, Gated, Outside Management

View Y/N No

Private Pool false

Building

Lot Description Adjoins Common Ground, Level

Story 1.5

Sewer Public Sewer

Water Public

Level or Stories One and One Half

Structure Type Brick Veneer,Stone Veneer,Vinyl Siding

Schools

Elementary Schools River Bend Elem.

Middle Schools Central Middle

High Schools Parkway Central High

School District Parkway C-2

Others

HOA Fee Include Common Area Maintenance,Snow Removal

Acceptable Financing Cash, Conventional, FHA, VA Loan

Listing Terms Cash, Conventional, FHA, VA Loan

Special Listing Condition Standard


Listed by Joseph Iannone • Coldwell Banker Realty - Gundaker

NEARBY SCHOOL & BUSINESS

GET MORE INFORMATION

Danielle Jordan

Danielle Jordan

Broker/Salesperson

+1(573) 308-5933

Name
Phone*
Message

Go tour this home

138 Kendall Bluff CT