
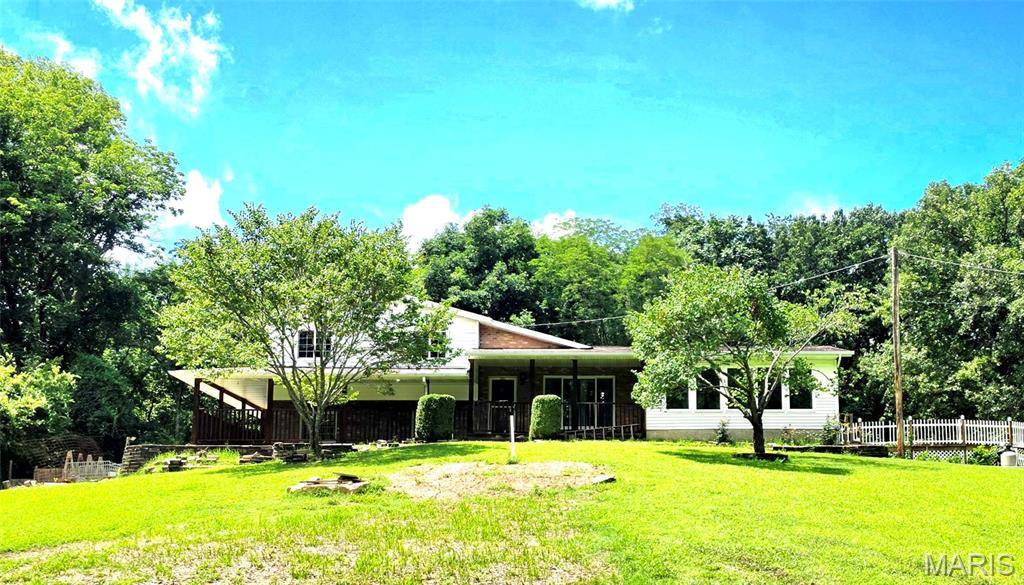

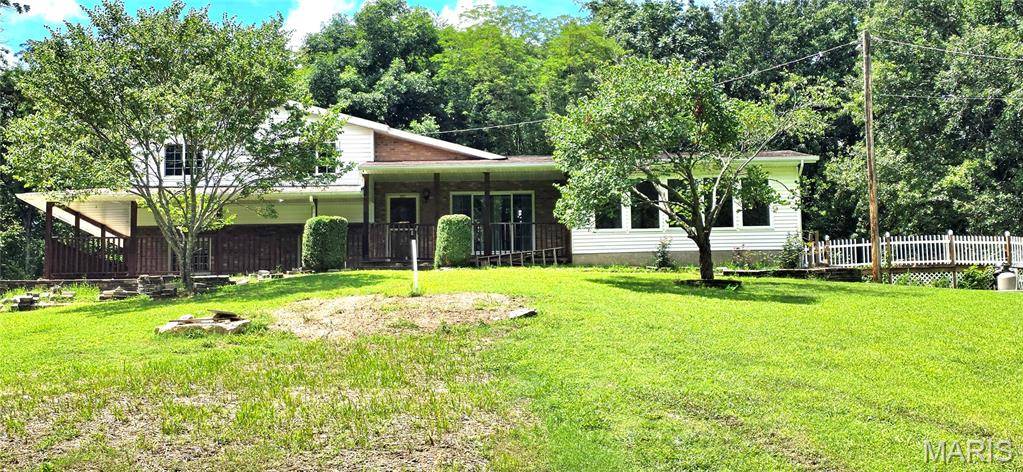
601 Erskine ST Chester, IL 62233

UPDATED:
Key Details
Property Type Single Family Home
Sub Type Single Family Residence
Listing Status Active
Purchase Type For Sale
Square Footage 2,514 sqft
Price per Sqft $118
Subdivision Meyer & Opdykes Add
MLS Listing ID 26045140
Style Split Level
Bedrooms 3
Full Baths 2
Year Built 1990
Annual Tax Amount $4,781
Lot Size 1.750 Acres
Acres 1.75
Lot Dimensions 300x271
Property Sub-Type Single Family Residence
Property Description
Location
State IL
County Randolph
Rooms
Basement None
Interior
Interior Features Ceiling Fan(s), Eat-in Kitchen, Kitchen Island, Kitchen/Dining Room Combo, Separate Shower, Tub
Heating Forced Air, Propane
Cooling Ceiling Fan(s), Central Air
Flooring Ceramic Tile, Laminate
Fireplaces Number 1
Fireplaces Type Blower Fan, Family Room, Propane
Fireplace Y
Appliance Dishwasher, Free-Standing Gas Range, Electric Water Heater
Laundry In Bathroom
Exterior
Parking Features true
Garage Spaces 3.0
Fence Partial
Pool Above Ground, Fenced
Utilities Available Electricity Connected, Propane Leased, Sewer Connected, Water Connected
View Y/N Yes
View Trees/Woods
Roof Type Architectural Shingle
Private Pool true
Building
Lot Description Adjoins Wooded Area, Back Yard, Private, Sloped Up
Story 1.5
Sewer Public Sewer
Water Public
Level or Stories One and One Half
Structure Type Frame
Schools
Elementary Schools Chester Dist 139
Middle Schools Chester Dist 139
High Schools Chester
School District Chester Dist 139
Others
Acceptable Financing Cash, Conventional
Listing Terms Cash, Conventional
Special Listing Condition Listing As Is
NEARBY SCHOOL & BUSINESS
GET MORE INFORMATION