
520 Longfellow DR O'fallon, IL 62269

UPDATED:
Key Details
Property Type Single Family Home
Sub Type Single Family Residence
Listing Status Active
Purchase Type For Sale
Square Footage 2,464 sqft
Price per Sqft $182
Subdivision Windsor Crk Ph 02
MLS Listing ID 26044605
Style Craftsman
Bedrooms 4
Full Baths 2
Half Baths 1
HOA Fees $165/ann
Year Built 2010
Annual Tax Amount $9,627
Lot Size 10,018 Sqft
Acres 0.23
Property Sub-Type Single Family Residence
Property Description
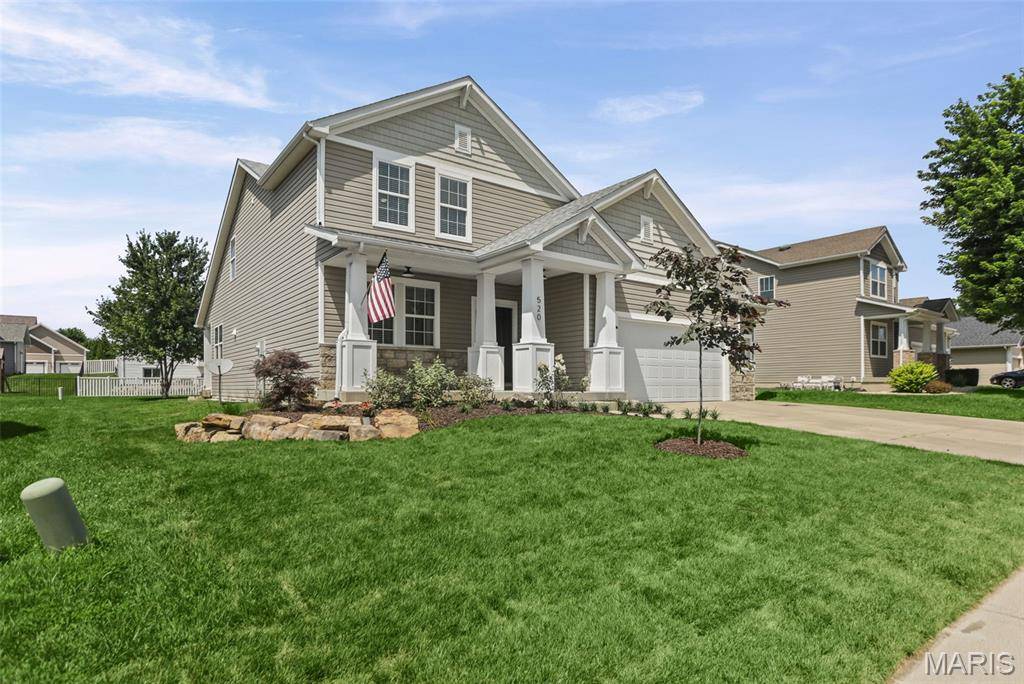
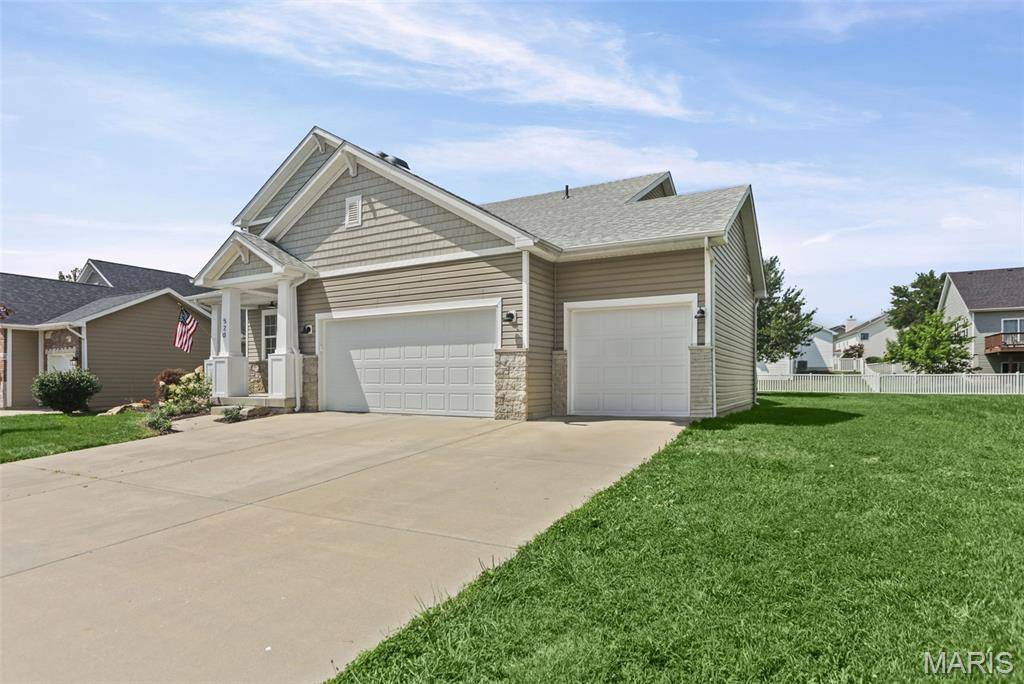
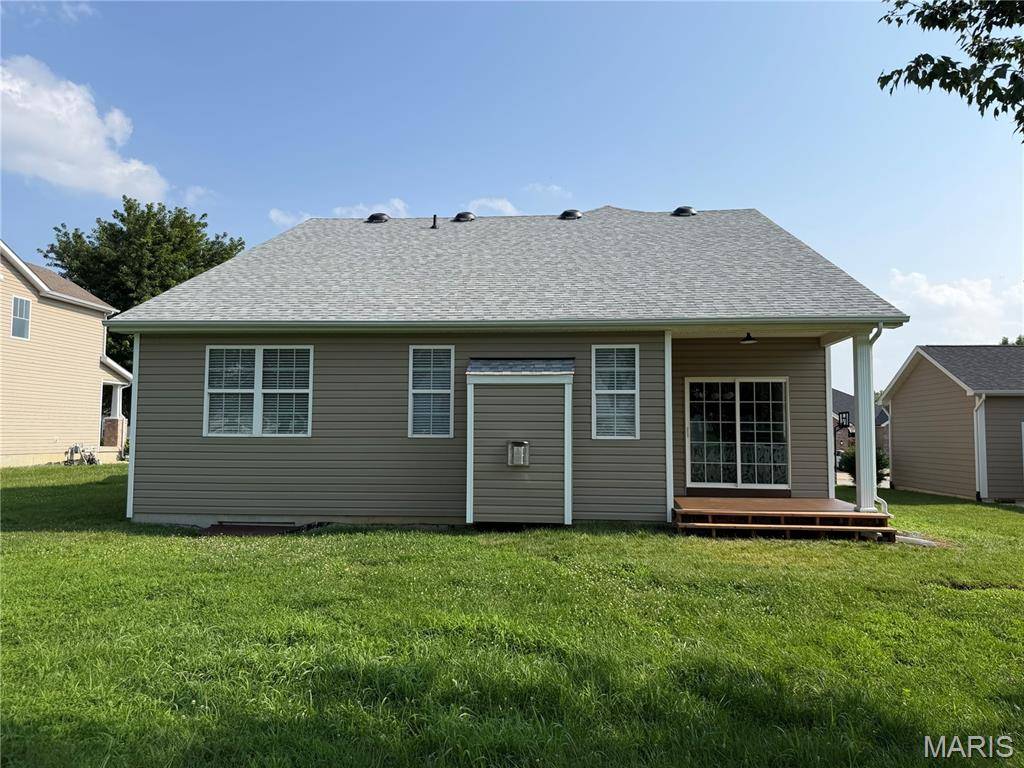
Melt away the day in your primary bedroom suite complete with a free standing soaking tub, separate shower and a his and hers closet with organizational shelving units. The full unfinished basement offers ample storage or finish it out as it also has an egress window and bath rough-in to expand your living space. The 3 car garage houses two work benches as well as extra shelving and cabinets for more storage. The roof was replaced less than a year ago and the landscape has been completely redone and sodded to add charm and character to your outdoor living space. This home brings an elevated experience to an established neighborhood that is minutes from interstate access, shopping, dining and bike trails. Call your favorite agent to tour this lovely home! Buyer to verify all MLS data. AGENT OWNED
Location
State IL
County St. Clair
Rooms
Basement Egress Window, Full, Roughed-In Bath, Storage Space, Sump Pump, Unfinished
Main Level Bedrooms 2
Interior
Heating Forced Air
Cooling Central Air
Fireplaces Number 1
Fireplaces Type Living Room
Fireplace Y
Exterior
Parking Features true
Garage Spaces 3.0
Utilities Available Electricity Connected, Natural Gas Connected, Sewer Connected, Underground Utilities, Water Connected
Amenities Available None
View Y/N No
Building
Lot Description Back Yard, Cul-De-Sac, Few Trees, Front Yard, Landscaped
Story 2
Sewer Public Sewer
Water Public
Level or Stories Two
Structure Type Vinyl Siding
Schools
Elementary Schools Ofallon Dist 90
Middle Schools Ofallon Dist 90
High Schools Ofallon
School District O Fallon Dist 90
Others
HOA Fee Include Maintenance Grounds,Common Area Maintenance
Acceptable Financing Cash, Conventional, FHA, VA Loan
Listing Terms Cash, Conventional, FHA, VA Loan
Special Listing Condition Standard
NEARBY SCHOOL & BUSINESS
GET MORE INFORMATION