
302 Osprey CT, Lake St Louis, MO 63367
28
See all 28 photos
$510,959
Est. payment /mo
Save
3 Beds
2 Baths
1,745 SqFt
New

302 Osprey CT Lake St Louis, MO 63367

Save
REQUEST A TOUR If you would like to see this home without being there in person, select the "Virtual Tour" option and your agent will contact you to discuss available opportunities.
In-PersonVirtual Tour

UPDATED:

Key Details

Property Type Single Family Home

Sub Type Single Family Residence

Listing Status Active

Purchase Type For Sale

Square Footage 1,745 sqft

Price per Sqft $292

Subdivision Hawk Ridge 2

MLS Listing ID 26045308

Style Ranch

Bedrooms 3

Full Baths 2

Property Sub-Type Single Family Residence

Property Description

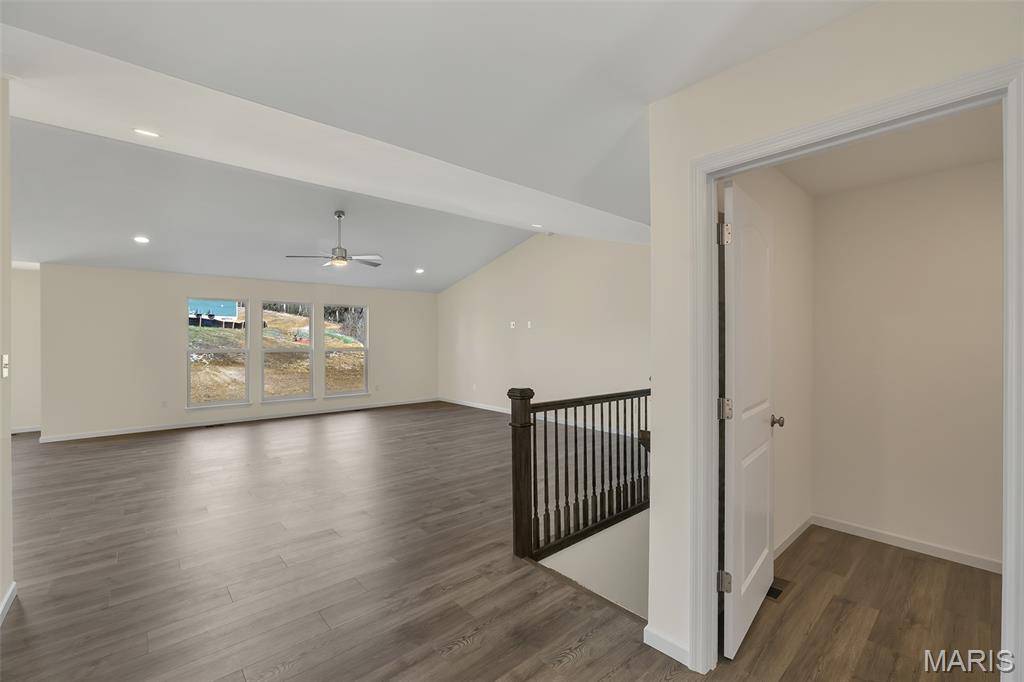
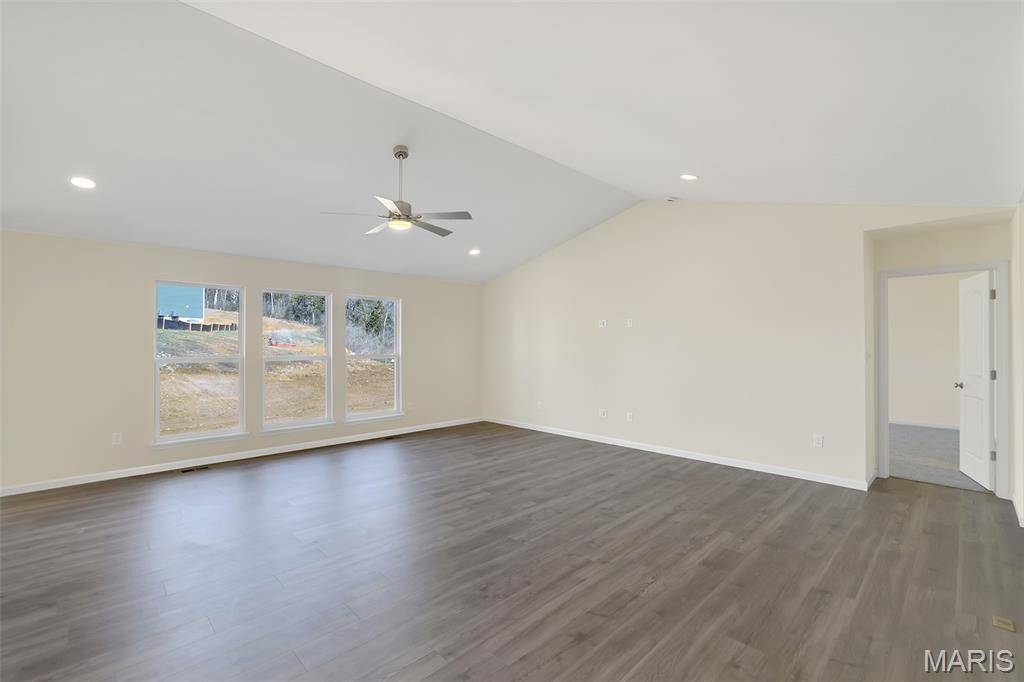
New McBride Homes Maple Expanded ranch 3BR, 2BA, ready this winter! Farmhouse exterior! This home has a 3-CAR GARAGE, open floor plan with vaulted ceilings, living room with ceiling fan, 6' windows, & beautiful wood laminate flooring in the main living area. The kitchen has level 4 Brellin White 42” cabinets, large center square island w/breakfast bar, quartz countertops, & stainless GE appliances. The primary suite has a ceiling fan, walk in closet, & private bathroom with a corner tub w/window, shower w/seat, dual vanities, & private toilet room. Two more bedrooms with ceiling fan prewires, a full hall bath, & main floor laundry add convenience. Upgrades include 2 panel interior doors, garage coachlights, LL ¾ bath rough-in & more. Hawk Ridge offers beautiful new homes in Lake St Louis near restaurants & entertainment! Enjoy peace of mind with McBride Homes' 10 year builders warranty & incredible customer service! Display photos shown.

Location

State MO

County St. Charles

Area 416 - Wentzville-Timberland

Rooms

Basement Concrete, Full

Main Level Bedrooms 3

Interior

Interior Features Breakfast Room, Ceiling Fan(s), Dining/Living Room Combo, Eat-in Kitchen, Entrance Foyer, Kitchen Island, Open Floorplan, Pantry, Separate Dining, Walk-In Closet(s)

Heating Forced Air, Natural Gas

Cooling Central Air

Fireplace N

Appliance Stainless Steel Appliance(s), Dishwasher, Disposal, Microwave, Electric Range

Exterior

Parking Features true

Garage Spaces 2.0

Utilities Available Underground Utilities

View Y/N No

Building

Lot Description Other

Story 1

Builder Name McBride Homes

Sewer Public Sewer

Water Public

Level or Stories One

Structure Type Frame,Vinyl Siding

Schools

Elementary Schools Green Tree Elem.

Middle Schools Wentzville South Middle

High Schools Timberland High

School District Wentzville R-Iv

Others

Acceptable Financing Cash, Conventional, FHA, VA Loan

Listing Terms Cash, Conventional, FHA, VA Loan

Special Listing Condition Standard


Listed by Pamela Chyba • ListWithFreedom.com Inc

NEARBY SCHOOL & BUSINESS

GET MORE INFORMATION

Danielle Jordan

Danielle Jordan

Broker/Salesperson

+1(573) 308-5933

Name
Phone*
Message

Go tour this home

302 Osprey CT