
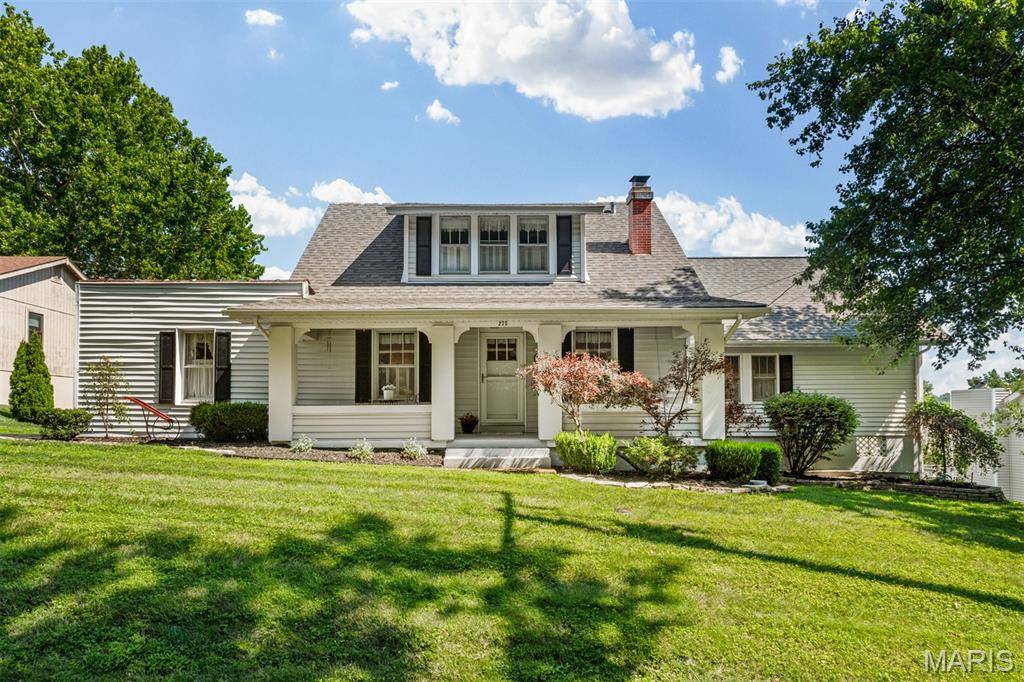
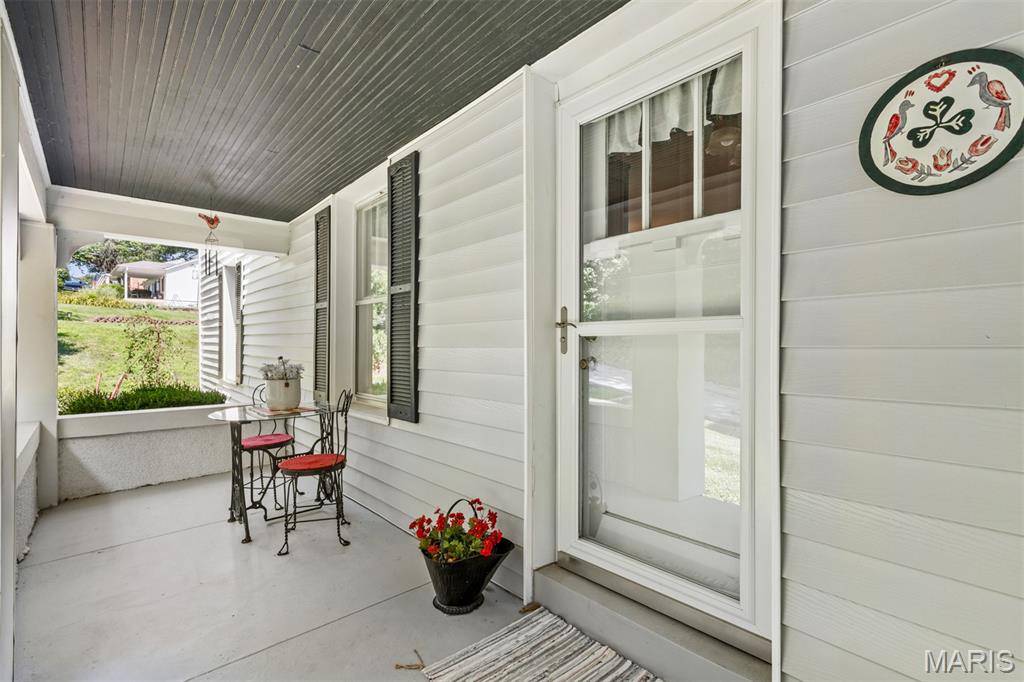
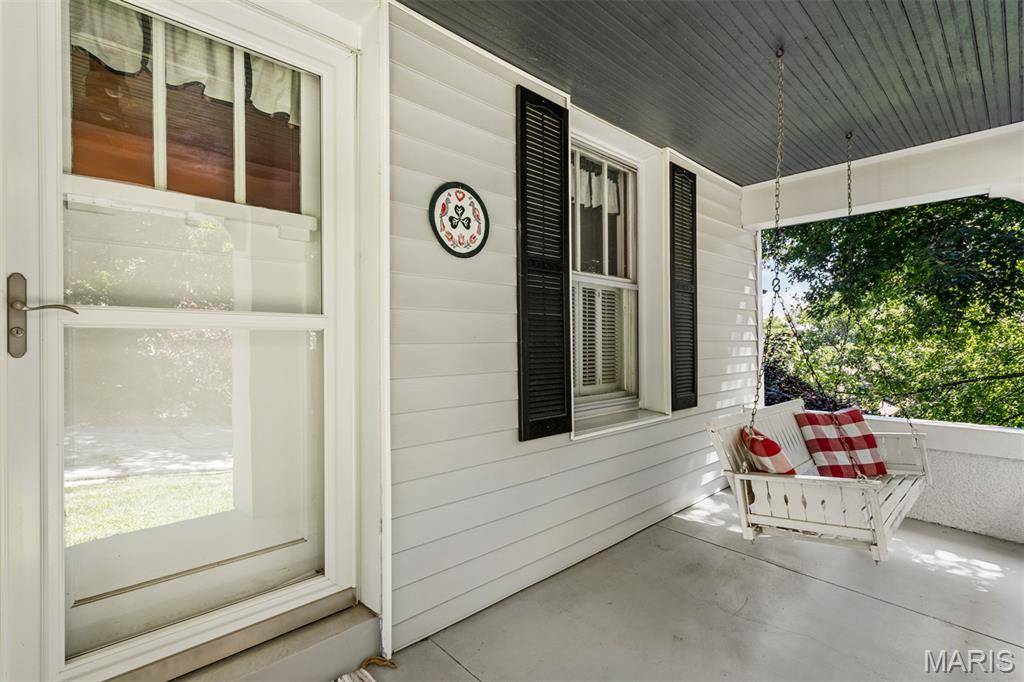
273 Old Sulphur Spring RD Manchester, MO 63021

UPDATED:
Key Details
Property Type Single Family Home
Sub Type Single Family Residence
Listing Status Active Under Contract
Purchase Type For Sale
Square Footage 2,430 sqft
Price per Sqft $172
Subdivision Bartholds Add To Manchester
MLS Listing ID 26045441
Style Craftsman,Traditional
Bedrooms 4
Full Baths 3
Year Built 1925
Annual Tax Amount $4,009
Lot Size 0.600 Acres
Acres 0.6
Property Sub-Type Single Family Residence
Property Description
French doors open into a private guest suite, an oversized bedroom with double closets and its own full bath, ideal for visiting family and friends, or generational living. Upstairs, two additional bedrooms offer generous closets and cozy nooks built for quiet reading or lazy weekend mornings, sharing a hall bath appointed with a clawfoot tub.
The main floor primary suite is a later addition that blends seamlessly with the home's original style, offering an oversized bedroom, a large walk-in closet, and a spa-like bath complete with its own clawfoot tub, the perfect place to unwind after a long day.
Downstairs, a finished lower-level family room adds flexible living space for movie nights or a rainy-day retreat. Outside, the .6-acre lot is made for real life: room for to run, garden, anything your heart desires. Imagine evenings on the rear deck as the sun goes down, and mature trees that make the whole yard feel like its own private escape. Location seals the deal: this home sits within walking distance of Schroeder Park, the Manchester Aquatic Center, and the Manchester Amphitheatre, putting summer swims, concerts, and green space right at your doorstep. Nearby commuter routes make this one very easy to get wherever you need to get to. Homes with this much character and this much room to live don't come around often. Schedule your private showing today.
Location
State MO
County St. Louis
Area 169 - Parkway South
Rooms
Basement 8 ft + Pour
Main Level Bedrooms 2
Interior
Interior Features Ceiling Fan(s), Chandelier, Country Kitchen, Custom Cabinetry, Eat-in Kitchen, Pantry, Separate Dining, Walk-In Closet(s)
Heating Forced Air, Natural Gas, Steam
Cooling Ceiling Fan(s), Central Air, Zoned
Flooring Carpet, Wood
Fireplaces Number 1
Fireplaces Type Living Room, Wood Burning
Fireplace Y
Appliance Free-Standing Electric Range
Laundry In Basement
Exterior
Parking Features true
Garage Spaces 2.0
Utilities Available Cable Available
View Y/N Yes
View Park/Greenbelt
Private Pool false
Building
Lot Description Front Yard
Story 1.5
Sewer Public Sewer
Water Public
Level or Stories One and One Half
Structure Type Concrete
Schools
Elementary Schools Hanna Woods Elem.
Middle Schools Southwest Middle
High Schools Parkway South High
School District Parkway C-2
Others
Acceptable Financing Assumable, Cash, Conventional, VA Loan
Listing Terms Assumable, Cash, Conventional, VA Loan
Special Listing Condition Standard
NEARBY SCHOOL & BUSINESS
GET MORE INFORMATION