

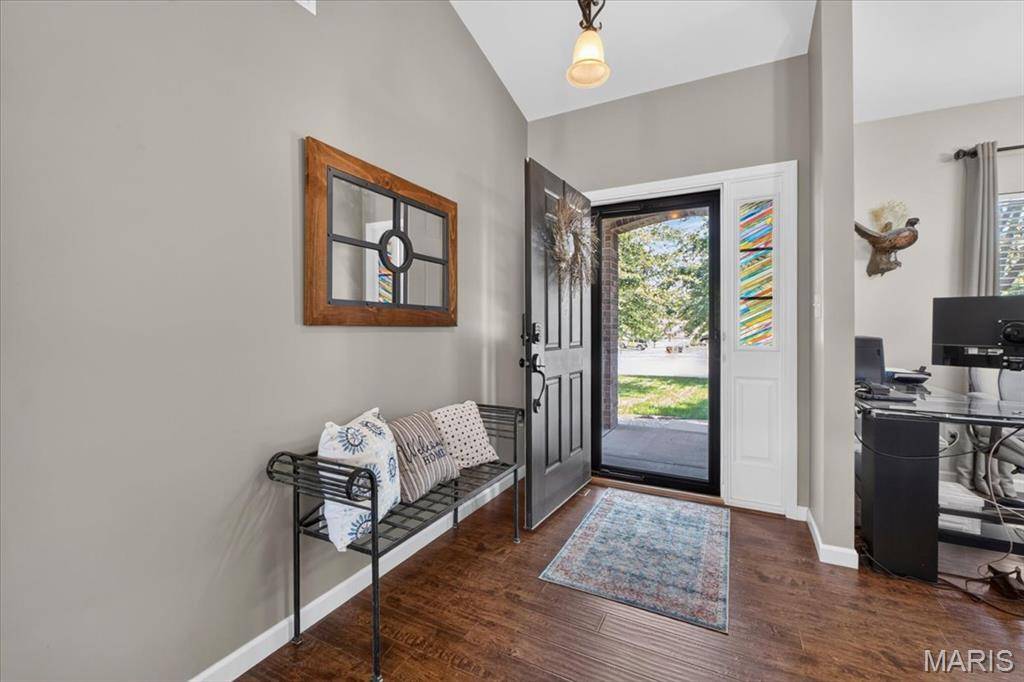
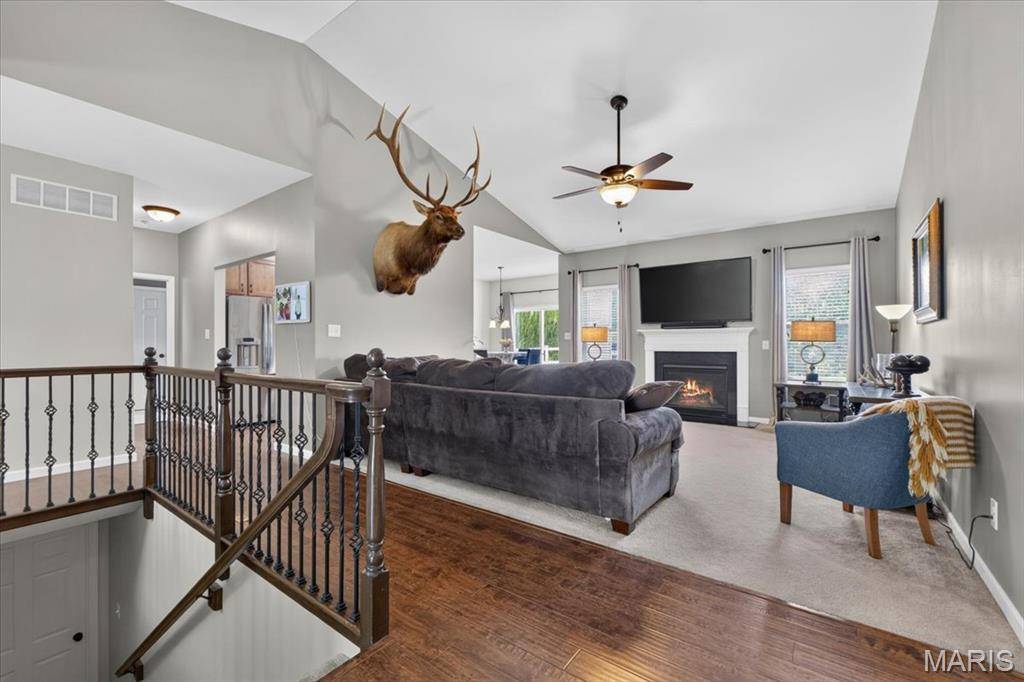
323 Mason Glen DR Lake St Louis, MO 63367

UPDATED:
Key Details
Property Type Single Family Home
Sub Type Single Family Residence
Listing Status Active
Purchase Type For Sale
Square Footage 1,801 sqft
Price per Sqft $266
Subdivision Mason Glen #1
MLS Listing ID 26043960
Style Ranch,Traditional
Bedrooms 3
Full Baths 2
HOA Fees $150/ann
Year Built 2013
Annual Tax Amount $4,750
Lot Size 10,890 Sqft
Acres 0.25
Property Sub-Type Single Family Residence
Property Description
The kitchen opens to the main living space, creating an inviting gathering area. The private primary suite is thoughtfully positioned away from the secondary bedrooms for added privacy.
The unfinished walkout basement provides outstanding potential for future finished living space, whether you're envisioning a recreation room, home office, fitness area, or additional bedrooms. Outside, enjoy the composite deck overlooking the fully fenced backyard, offering plenty of space for relaxing, entertaining, or letting kids and pets play.
Additional features include a 3-car garage with plenty of room for vehicles and storage, plus the convenience of main floor laundry. Located just minutes from shopping, restaurants, parks, and major highways, this home offers easy access to everything this area has to offer.
This one checks all the boxes! Schedule your showing today!
Location
State MO
County St. Charles
Area 416 - Wentzville-Timberland
Rooms
Basement 8 ft + Pour, Full, Roughed-In Bath, Storage Space, Sump Pump, Unfinished, Walk-Out Access
Main Level Bedrooms 3
Interior
Interior Features Breakfast Bar, Breakfast Room, Ceiling Fan(s), Entrance Foyer, Open Floorplan, Separate Dining, Separate Shower, Walk-In Closet(s)
Heating Forced Air, Natural Gas
Cooling Ceiling Fan(s), Central Air
Fireplaces Number 1
Fireplaces Type Gas, Great Room
Fireplace Y
Appliance Stainless Steel Appliance(s), Gas Cooktop, Dishwasher, Disposal, Microwave, Free-Standing Gas Oven, Free-Standing Gas Range, Gas Range, Gas Water Heater
Laundry Laundry Room, Main Level
Exterior
Parking Features true
Garage Spaces 3.0
Fence Back Yard, Vinyl
Utilities Available Underground Utilities
Amenities Available Common Ground
View Y/N No
Roof Type Architectural Shingle
Private Pool false
Building
Lot Description Adjoins Common Ground, Sprinklers In Front, Sprinklers In Rear
Story 1
Sewer Public Sewer
Water Public
Level or Stories One
Structure Type Brick Veneer,Stone Veneer,Vinyl Siding
Schools
Elementary Schools Duello Elem.
Middle Schools Wentzville South Middle
High Schools Timberland High
School District Wentzville R-Iv
Others
HOA Fee Include Common Area Maintenance
Ownership Private
Acceptable Financing Cash, Conventional, FHA, VA Loan
Listing Terms Cash, Conventional, FHA, VA Loan
Special Listing Condition Standard
NEARBY SCHOOL & BUSINESS
GET MORE INFORMATION