
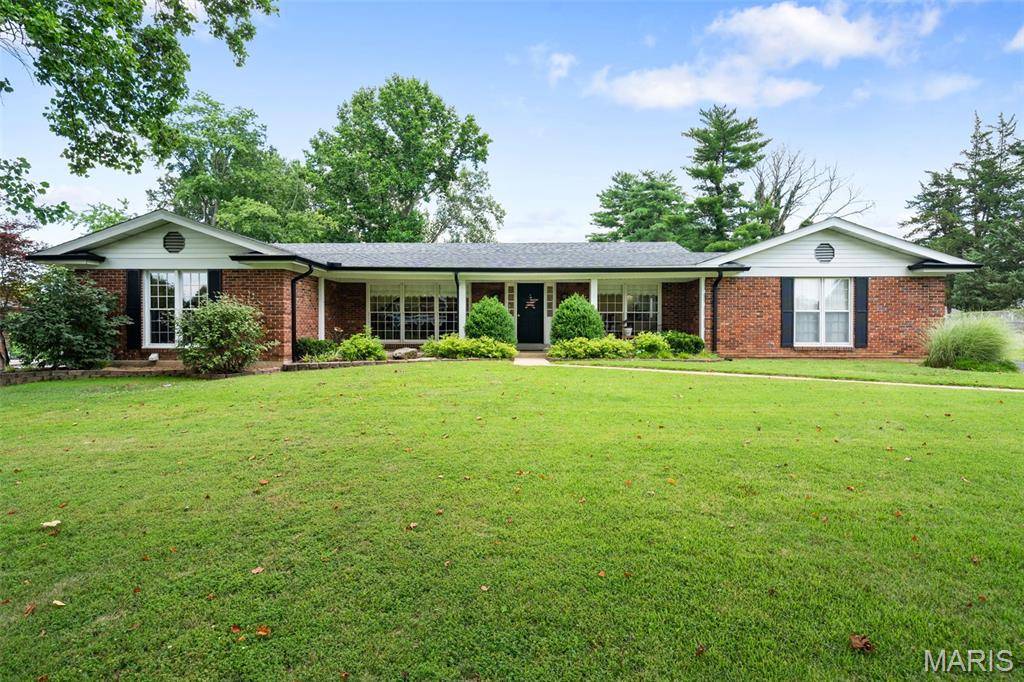
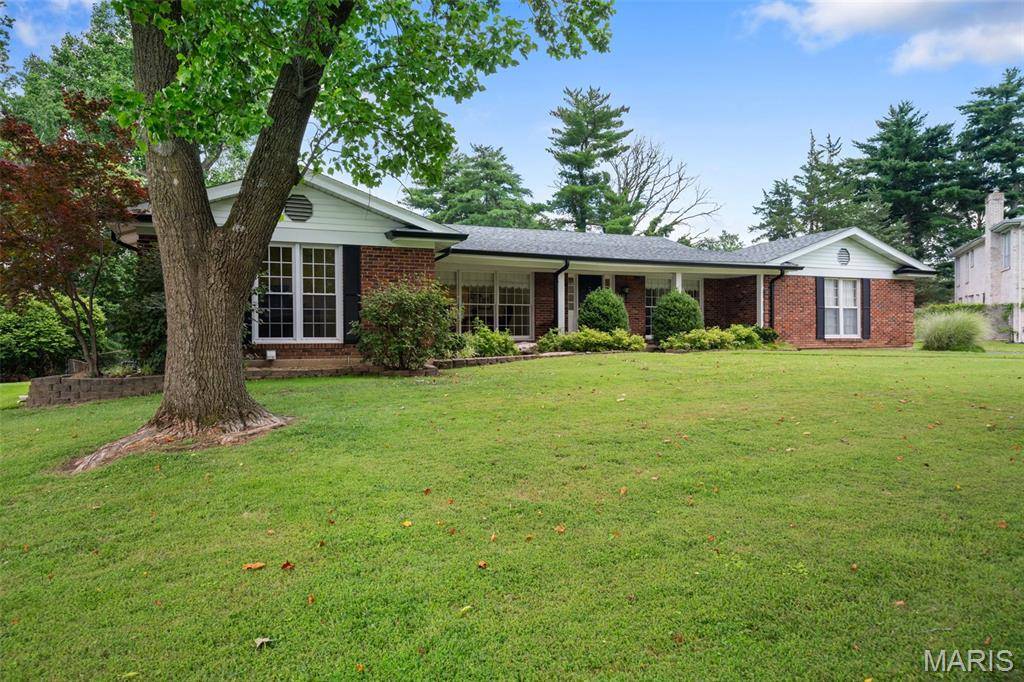
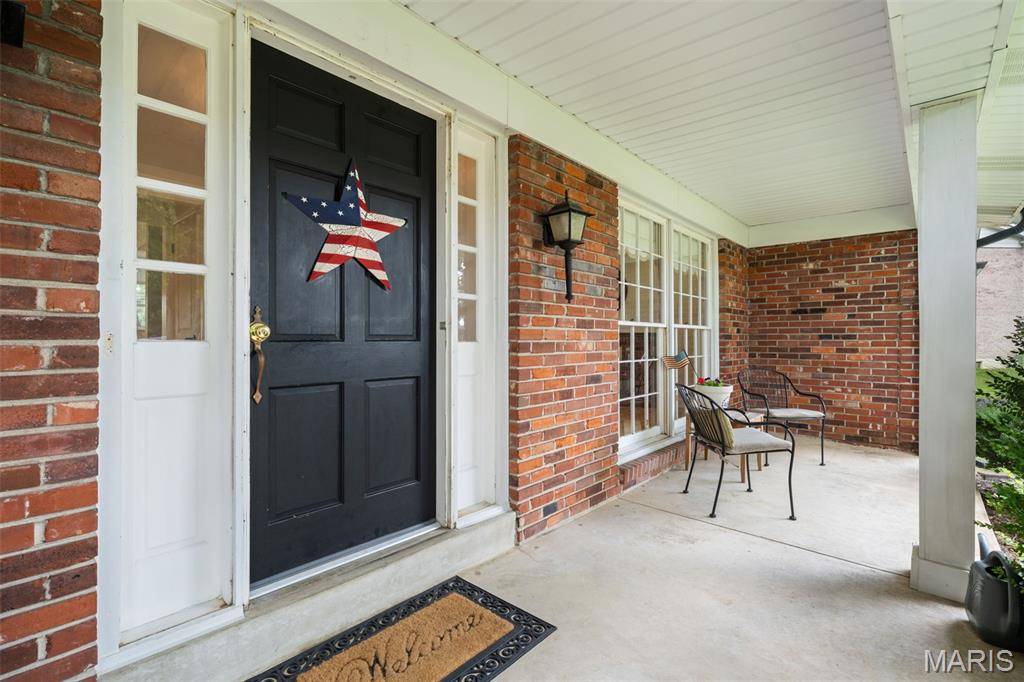
312 Diplomat LN Chesterfield, MO 63017

UPDATED:
Key Details
Property Type Single Family Home
Sub Type Single Family Residence
Listing Status Hold
Purchase Type For Sale
Square Footage 2,148 sqft
Price per Sqft $267
Subdivision Ladue Trails Sec Of The Village Of
MLS Listing ID 26039663
Style Ranch
Bedrooms 3
Full Baths 4
HOA Fees $250/ann
Year Built 1967
Annual Tax Amount $5,386
Lot Size 0.470 Acres
Acres 0.4705
Lot Dimensions .471 ac
Property Sub-Type Single Family Residence
Property Description
Step outside to enjoy the fully fenced, level backyard—perfect for entertaining, pets, gardening, or play. A spacious parking pad offers plenty of room for additional vehicles.
Recent improvements provide exceptional peace of mind and include a newer roof and gutters (2025), a new 50-gallon water heater (2025), updated plumbing and electrical, buried electrical service lines, and a brand-new whole-house attic fan for added comfort and energy efficiency. Two pull-down attic staircases—one on each end of the home—provide easy access to abundant attic storage, a rare and practical feature.
The expansive unfinished lower level is already ahead of the game with recessed lighting, new plumbing, and two full bathrooms, offering an incredible opportunity to customize the space to fit your lifestyle. Whether you envision a recreation room, guest suite, home office, fitness area, or all of the above, this flexible space is ready to bring your vision to life.
Ideally located in the heart of Chesterfield, you'll enjoy convenient access to Highways 40/64, 364, and 141, making shopping, dining, parks, and everyday conveniences just minutes away. This is a home you'll appreciate for years to come!
Location
State MO
County St. Louis
Area 167 - Parkway Central
Rooms
Basement Bathroom, Concrete, Unfinished
Main Level Bedrooms 3
Interior
Interior Features Open Floorplan, Pantry, Separate Dining, Separate Shower, Tub, Vaulted Ceiling(s)
Heating Forced Air, Natural Gas
Cooling Central Air, Electric
Flooring Ceramic Tile, Hardwood
Fireplaces Number 1
Fireplaces Type Family Room, Wood Burning
Fireplace Y
Appliance Dishwasher, Disposal, Exhaust Fan, Free-Standing Gas Range, Refrigerator, Gas Water Heater
Laundry Main Level
Exterior
Parking Features true
Garage Spaces 2.0
Utilities Available Electricity Connected, Natural Gas Connected, Sewer Connected, Water Connected
Amenities Available Common Ground
View Y/N No
Roof Type Architectural Shingle
Private Pool false
Building
Lot Description Level
Story 1
Sewer Public Sewer
Water Public
Level or Stories One
Structure Type Brick
Schools
Elementary Schools Green Trails Elem.
Middle Schools Central Middle
High Schools Parkway Central High
School District Parkway C-2
Others
HOA Fee Include Common Area Maintenance
Ownership Private
Acceptable Financing Cash, Conventional, VA Loan
Listing Terms Cash, Conventional, VA Loan
Special Listing Condition Standard
Virtual Tour https://s3.amazonaws.com/video.creativeedge.tv/915990-4.mp4
NEARBY SCHOOL & BUSINESS
GET MORE INFORMATION