
5331 Wilson CT, Oakville, MO 63129
49
See all 49 photos
$649,900
Est. payment /mo
Save
3 Beds
3 Baths
2,313 SqFt
Pending

5331 Wilson CT Oakville, MO 63129

Save
REQUEST A TOUR If you would like to see this home without being there in person, select the "Virtual Tour" option and your agent will contact you to discuss available opportunities.
In-PersonVirtual Tour

UPDATED:

Key Details

Property Type Single Family Home

Sub Type Single Family Residence

Listing Status Pending

Purchase Type For Sale

Square Footage 2,313 sqft

Price per Sqft $280

Subdivision Wilson Estates

MLS Listing ID 26045527

Style Traditional

Bedrooms 3

Full Baths 3

HOA Fees $1,300/ann

Year Built 2020

Annual Tax Amount $6,162

Lot Size 10,236 Sqft

Acres 0.235

Lot Dimensions 82 x 125 x 82 x 124

Property Sub-Type Single Family Residence

Property Description

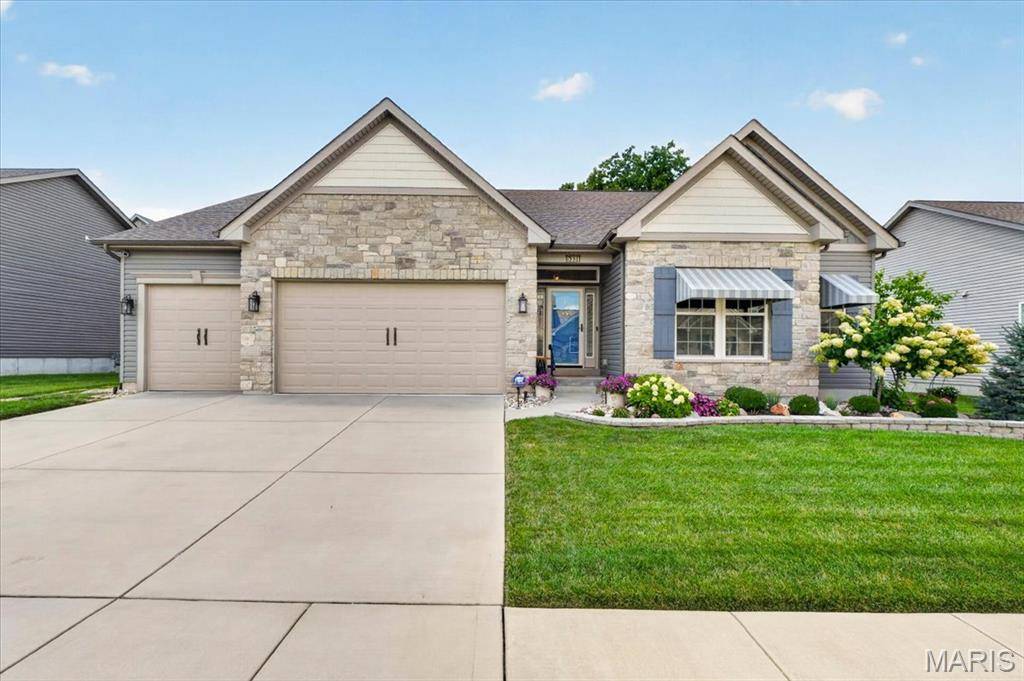
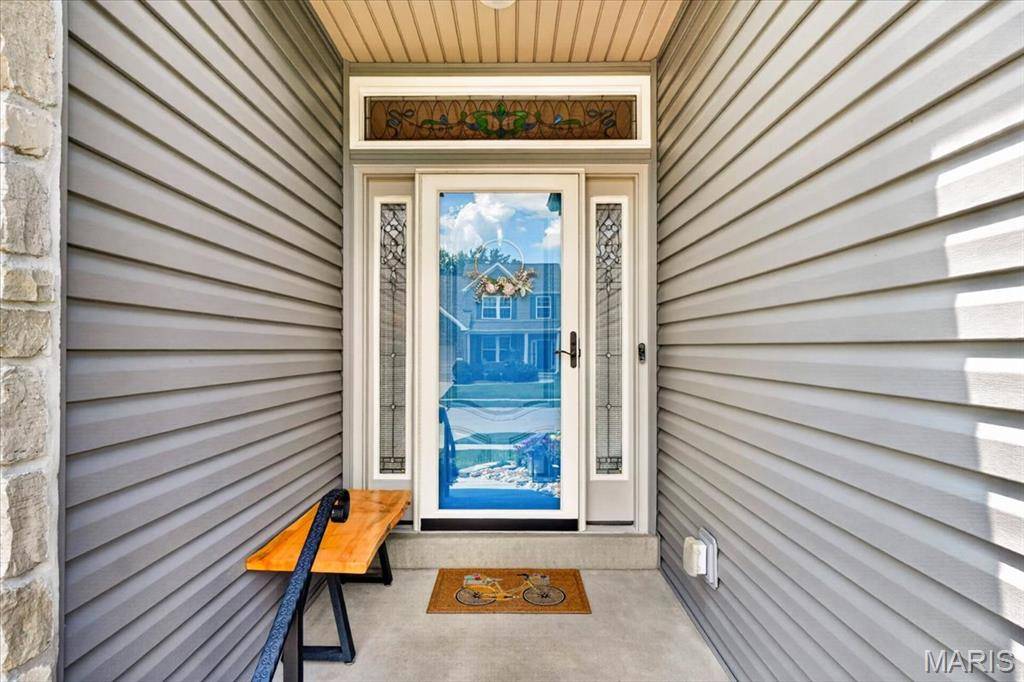
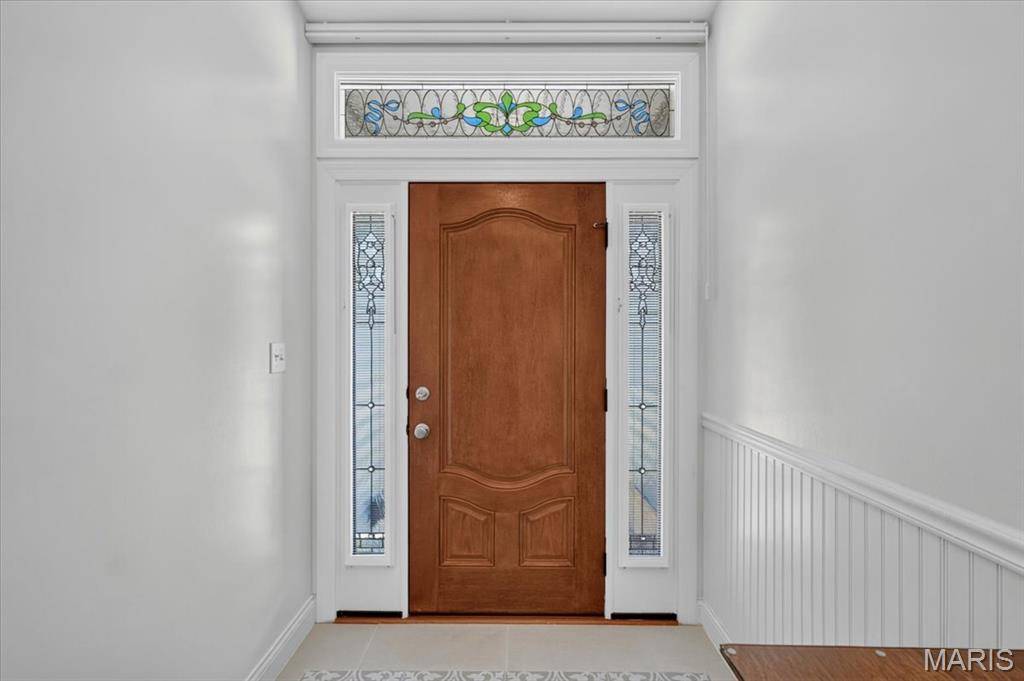
Welcome home to effortless luxury in the desirable Wilson Estates community. Just six years young, this meticulously maintained ranch offers the perfect blend of quality craftsmanship, timeless finishes, and comfortable one-level living in a quiet one street neighborhood. From the moment you arrive, you'll appreciate the beautifully landscaped yard, custom energy-efficient awnings, and oversized 3-car garage with durable epoxy floors. Inside, an inviting open floor plan is filled with natural light, highlighted by rich hardwood flooring, soaring vaulted ceilings, elegant porcelain tile, and a stunning stone gas fireplace that creates a warm gathering space. The thoughtfully designed kitchen is as functional as it is beautiful, featuring custom cabinetry with glass accents, imported granite countertops, a spacious center island with breakfast seating, GE Café gas range, porcelain subway tile backsplash, walk-in pantry, planning desk, and abundant workspace for everyday meals or entertaining family and friends. Step outside to your own private backyard retreat. The covered patio, complete with ceiling fan, custom shades, and French door access, offers the perfect place to enjoy morning coffee or unwind in the evening. Professionally landscaped grounds, mature trees, black metal fencing, a stone retaining wall, arbor with lighting, grilling area, and raised organic garden create a peaceful outdoor oasis with plenty of privacy. The spacious primary suite provides a relaxing escape with a large walk-in closet and spa-inspired bath featuring dual vanities, an oversized walk-in shower, porcelain tile finishes, and a private water closet. Additional bedrooms offer flexibility for overnight guests, hobbies, or a dedicated home office. The expansive lower level is ready for future living space with 9-foot ceilings and an already completed full bath featuring a soaking tub, stylish vanity, and elegant wainscoting—ideal for creating the perfect recreation room, guest suite, or entertaining area. Exceptional updates and premium features include plantation shutters, front and rear irrigation, security system, energy-efficient window film, Bosch dishwasher, new premium siding and fascia (2025), and countless custom upgrades throughout. Located in the heart of Oakville, this exceptional home offers the quality, comfort, and easy living you've been searching for—all in a welcoming neighborhood you'll be proud to call home.

Location

State MO

County St. Louis

Area 332 - Oakville

Rooms

Basement 9 ft + Pour, Bathroom

Main Level Bedrooms 3

Interior

Interior Features Breakfast Bar, Ceiling Fan(s), Custom Cabinetry, Entrance Foyer, Granite Counters, Kitchen Island, Open Floorplan, Vaulted Ceiling(s), Walk-In Closet(s), Walk-In Pantry

Heating Forced Air

Cooling Central Air

Flooring Ceramic Tile, Hardwood

Fireplaces Number 1

Fireplaces Type Gas, Living Room

Fireplace Y

Appliance Stainless Steel Appliance(s), Dishwasher, Disposal, Gas Range

Laundry Laundry Room, Main Level

Exterior

Exterior Feature Awning(s), Garden

Parking Features true

Garage Spaces 3.0

Fence Fenced

Utilities Available Cable Available

Amenities Available Common Ground

View Y/N No

Roof Type Architectural Shingle

Building

Lot Description Garden, Landscaped, Sprinklers In Front, Sprinklers In Rear

Story 1

Sewer Public Sewer

Water Public

Level or Stories One

Structure Type Stone,Vinyl Siding

Schools

Elementary Schools Oakville Elem.

Middle Schools Bernard Middle

High Schools Oakville Sr. High

School District Mehlville R-Ix

Others

HOA Fee Include Maintenance Grounds

Ownership Private

Acceptable Financing Cash, Conventional, FHA, VA Loan

Listing Terms Cash, Conventional, FHA, VA Loan

Special Listing Condition Standard


Listed by David Stebe • Coldwell Banker Realty - Gundaker

NEARBY SCHOOL & BUSINESS

GET MORE INFORMATION

Danielle Jordan

Danielle Jordan

Broker/Salesperson

+1(573) 308-5933

Name
Phone*
Message

Go tour this home

5331 Wilson CT