
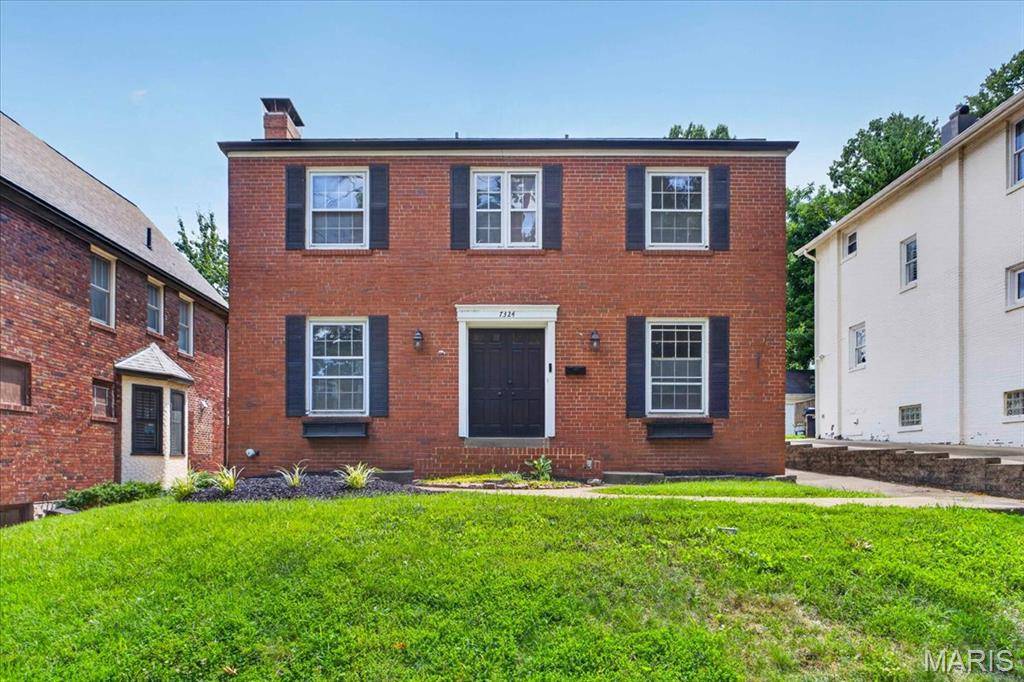

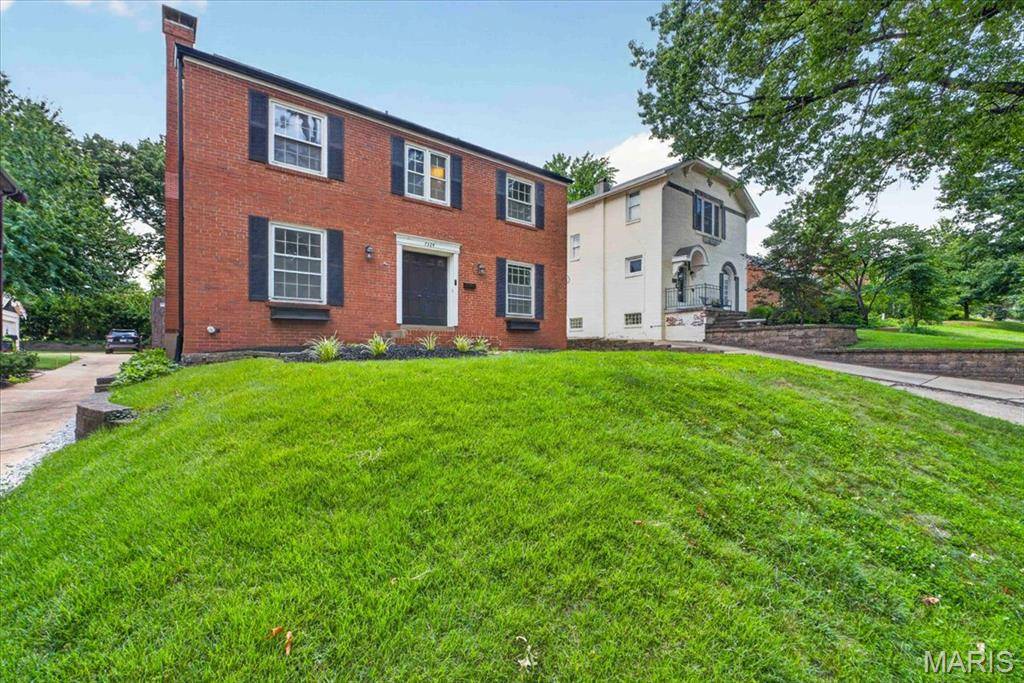
7324 Northmoor DR St Louis, MO 63105

UPDATED:
Key Details
Property Type Single Family Home
Sub Type Single Family Residence
Listing Status Active
Purchase Type For Sale
Square Footage 2,134 sqft
Price per Sqft $283
Subdivision Northmoor Park
MLS Listing ID 26045070
Style Colonial,Traditional
Bedrooms 4
Full Baths 2
Half Baths 1
Year Built 1954
Annual Tax Amount $7,746
Lot Size 7,405 Sqft
Acres 0.17
Property Sub-Type Single Family Residence
Property Description
The custom kitchen is the heart of the home, seamlessly opening to the spacious breakfast area and family room, making it ideal for everyday living and effortless entertaining. A formal living room with a charming wood-burning fireplace flows into a versatile office, playroom, or flex space, while a second fireplace in the family room creates a warm and welcoming gathering place.
Step outside to your own private backyard retreat featuring an in-ground pool, expansive patio, mature landscaping, and a fully fenced yard designed for relaxing, entertaining, and enjoying summer days.
Upstairs, you'll find four generously sized bedrooms, including a spacious primary suite with abundant closet space and two full baths. Throughout the home you'll appreciate beautiful hardwood floors, abundant natural light, quality millwork, and tasteful updates that preserve the home's classic appeal.
Located just minutes from Clayton, Washington University, Forest Park, MetroLink, parks, shopping, dining, and entertainment, this exceptional home offers the perfect combination of style, comfort, convenience, and an unbeatable location. A rare opportunity to own a move-in ready home with a private pool in one of the area's most desirable neighborhoods!
Location
State MO
County St. Louis
Area 136 - University City
Rooms
Basement Concrete, Full
Interior
Interior Features Ceiling Fan(s), Center Hall Floorplan, Eat-in Kitchen, Pantry, Separate Dining, Special Millwork, Walk-In Closet(s)
Heating Forced Air, Natural Gas
Cooling Ceiling Fan(s), Central Air, Electric
Flooring Carpet, Hardwood
Fireplaces Number 2
Fireplaces Type Family Room, Living Room, Wood Burning
Fireplace Y
Appliance Stainless Steel Appliance(s), Dishwasher, Disposal, Dryer, Microwave, Gas Oven, Gas Range, Refrigerator, Washer, Gas Water Heater
Laundry In Basement
Exterior
Exterior Feature Private Yard
Parking Features false
Fence Back Yard, Fenced
Pool In Ground
Utilities Available Electricity Connected, Natural Gas Connected, Sewer Connected, Underground Utilities, Water Connected
View Y/N No
Private Pool true
Building
Lot Description Near Public Transit
Story 2
Sewer Public Sewer
Water Public
Level or Stories Two
Structure Type Brick
Schools
Elementary Schools Flynn Park Elem.
Middle Schools Brittany Woods
High Schools University City Sr. High
School District University City
Others
Acceptable Financing Cash, Conventional, FHA, VA Loan
Listing Terms Cash, Conventional, FHA, VA Loan
Special Listing Condition Standard
Virtual Tour https://my.matterport.com/show/?m=iQLXf4q64Px&mls=1
NEARBY SCHOOL & BUSINESS
GET MORE INFORMATION