
205 Morewood DR, Manchester, MO 63011
205 Morewood DR, Manchester, MO 63011,Video Tour
205 Morewood DR, Manchester, MO 63011
22
See all 21 photos
$420,000
Est. payment /mo
4 Beds
2 Baths
1,820 SqFt
Open Sat 1PM-3PM

205 Morewood DR Manchester, MO 63011

REQUEST A TOUR If you would like to see this home without being there in person, select the "Virtual Tour" option and your agent will contact you to discuss available opportunities.
In-PersonVirtual Tour

Open House

Sat Jul 25, 1:00pm - 3:00pm

UPDATED:

Key Details

Property Type Single Family Home

Sub Type Single Family Residence

Listing Status Active

Purchase Type For Sale

Square Footage 1,820 sqft

Price per Sqft $230

Subdivision Baxter Acres 3

MLS Listing ID 26044446

Style Split Foyer

Bedrooms 4

Full Baths 2

Year Built 1965

Annual Tax Amount $3,438

Lot Size 0.402 Acres

Acres 0.4017

Property Sub-Type Single Family Residence

Property Description

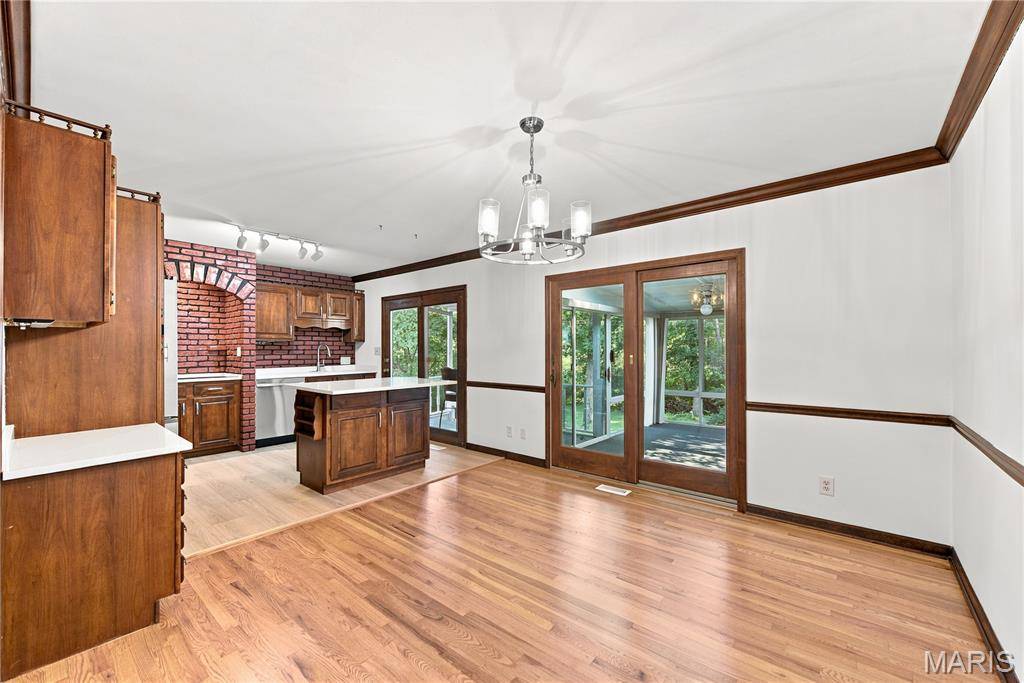
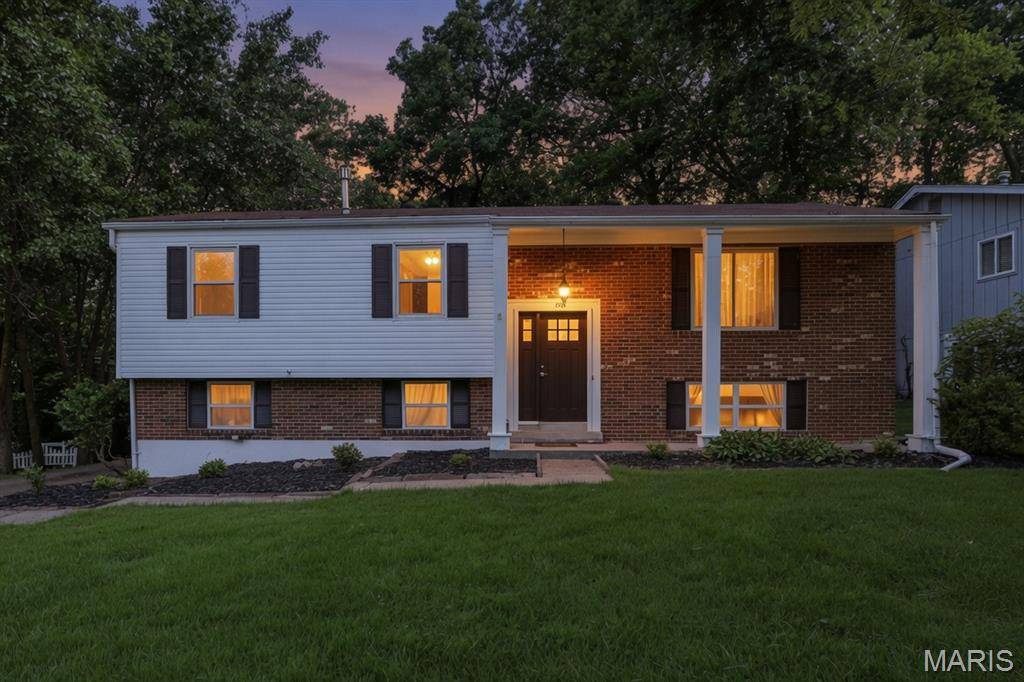
OPEN HOUSE SATURDAY 1-3. Don't miss your opportunity to own this move in ready 4 bedroom 2 bath split level home in Parkway West schools. On the main floor is a large living room with fireplace, new vinyl windows on the front of the house, and hardwood floors that flow into the kitchen/dining room combo also with hardwood floors. Wood-stained chair rails all around the room and with wood-stained crown molding as well. Pella wood slider door leads out to the enclosed porch perfect for extra living space while enjoying your private view of nature. All 3 bedrooms are on the main floor and share the full bathroom with tub/shower combo and extra linen closet. Kitchen has all new stainless-steel appliances and a cool retro/mid century modern look to it. Plenty of cabinetry for storage needs. Head down to the lower level and you'll find a huge multi-purpose room with gas fireplace perfect for additional living. This could be a rec room, workout space, game room, so many options. Full bathroom is also on this level. Freshly painted, new vinyl siding, AC is approximately 1 year old, roof approximately 8 years old. Washer and dryer stay with the home. Come and bring your imagination and see yourself living at 205 Morewood Dr

Location

State MO

County St. Louis

Area 168 - Parkway West

Rooms

Basement Concrete, Sump Pump

Main Level Bedrooms 3

Interior

Interior Features Breakfast Room, Ceiling Fan(s), Kitchen Island, Kitchen/Dining Room Combo, Solid Surface Countertop(s), Special Millwork

Heating Natural Gas

Cooling Attic Fan, Ceiling Fan(s), Central Air, Electric

Flooring Carpet, Hardwood, Luxury Vinyl

Fireplaces Number 2

Fireplaces Type Family Room, Living Room

Fireplace Y

Appliance Cooktop, Induction Cooktop, Dishwasher, Microwave, Refrigerator, Wall Oven, Washer/Dryer, Water Heater

Laundry In Basement, In Garage

Exterior

Parking Features true

Garage Spaces 2.0

Utilities Available Cable Available, Electricity Connected, Natural Gas Connected, Sewer Connected, Water Connected

View Y/N No

Private Pool false

Building

Lot Description Back Yard, Front Yard, Some Trees

Sewer Public Sewer

Water Public

Level or Stories Multi/Split

Structure Type Brick Veneer,Vinyl Siding

Schools

Elementary Schools Pierremont Elem.

Middle Schools West Middle

High Schools Parkway West High

School District Parkway C-2

Others

Acceptable Financing Cash, Conventional, FHA, VA Loan

Listing Terms Cash, Conventional, FHA, VA Loan

Special Listing Condition Standard

Virtual Tour https://www.zillow.com/view-imx/89c2f97a-afc5-43d2-967e-a46d6ab33d9e?wl=true&setAttribution=mls&initialViewType=pano


Listed by Patty Herzog • Coldwell Banker Realty - Gundaker West Regional

NEARBY SCHOOL & BUSINESS

GET MORE INFORMATION

Danielle Jordan

Danielle Jordan

Broker/Salesperson

+1(573) 308-5933

Name
Phone*
Message

Go tour this home

205 Morewood DR