
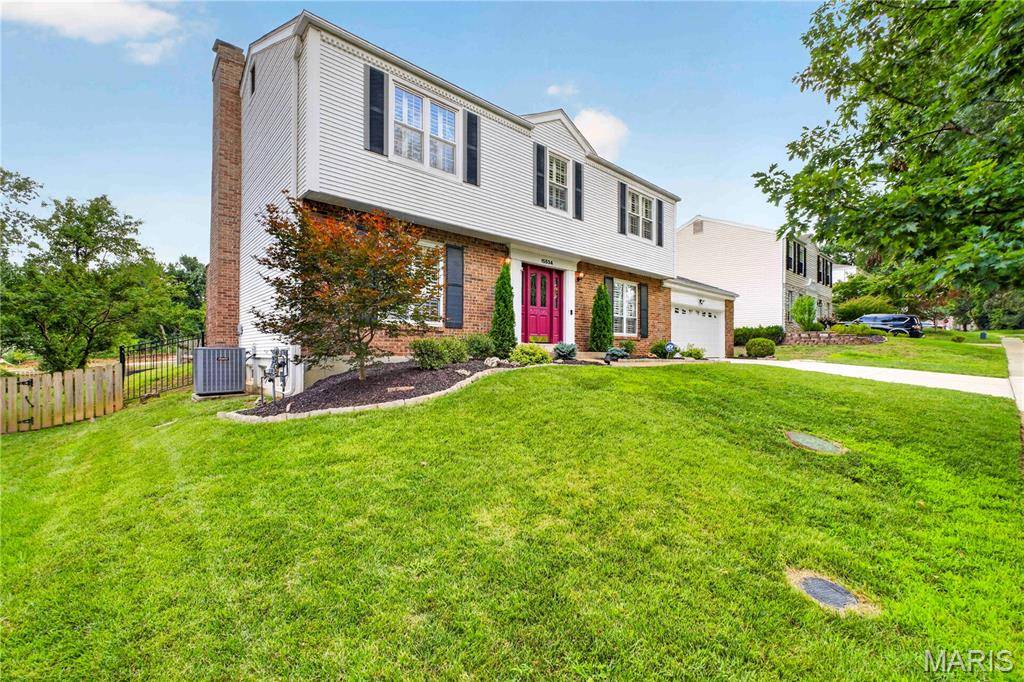
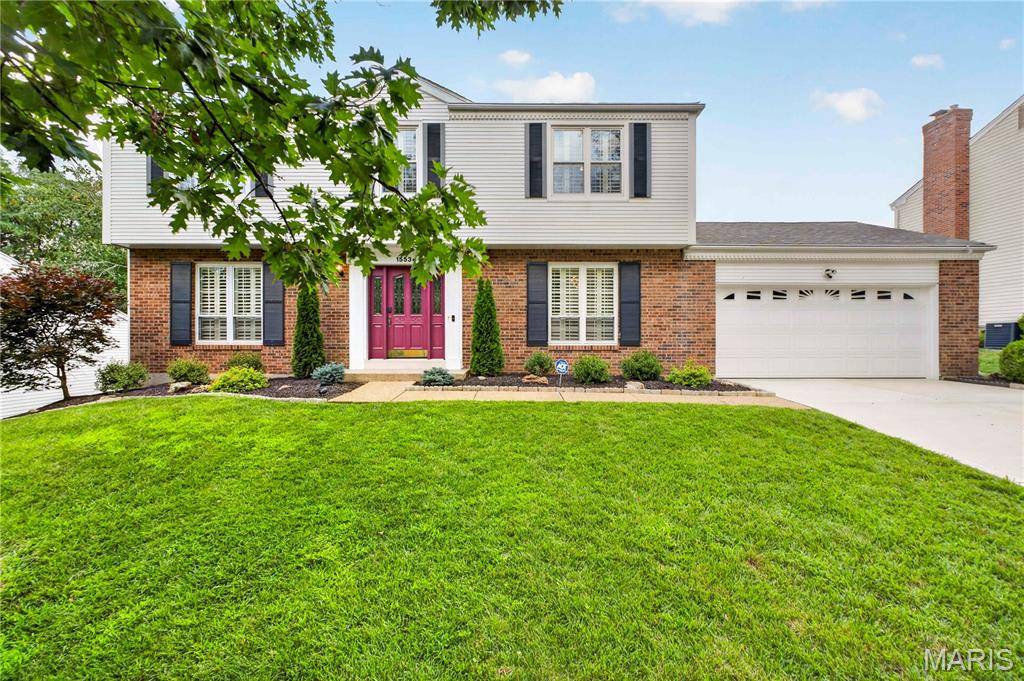
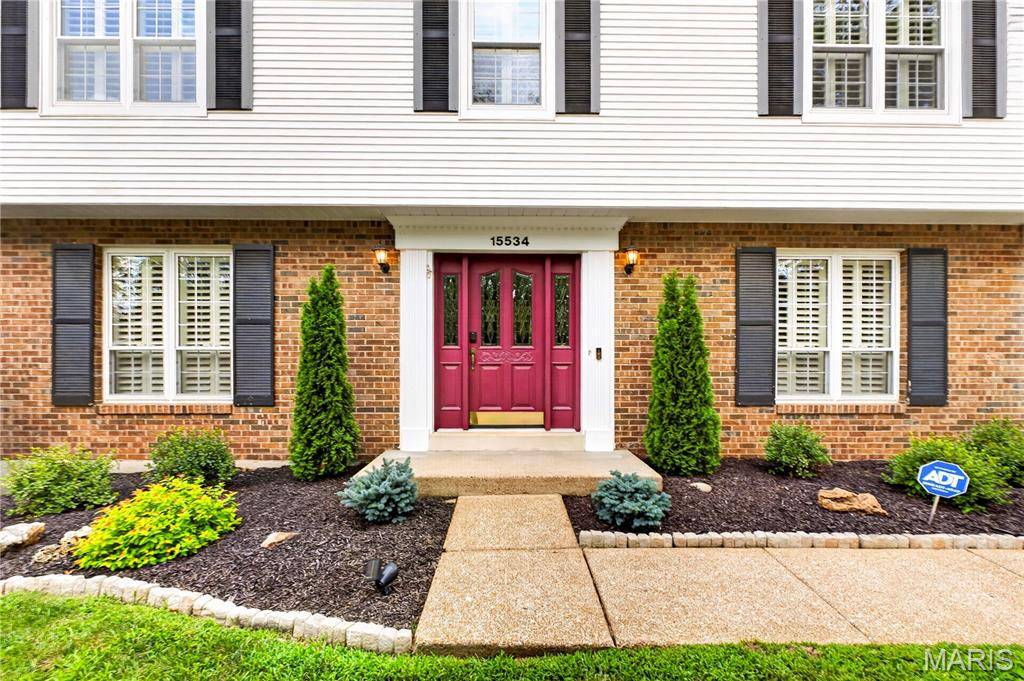
15534 Wendimill DR Chesterfield, MO 63017

UPDATED:
Key Details
Property Type Single Family Home
Sub Type Single Family Residence
Listing Status Active
Purchase Type For Sale
Square Footage 2,670 sqft
Price per Sqft $189
Subdivision Kehrs Mill Bend
MLS Listing ID 26037578
Style Traditional
Bedrooms 4
Full Baths 2
Half Baths 1
HOA Fees $200/ann
Year Built 1978
Annual Tax Amount $5,969
Lot Size 10,001 Sqft
Acres 0.2296
Property Sub-Type Single Family Residence
Property Description
The in-ground pool is the centerpiece of a backyard made for enjoying. Spend summer afternoons floating in the pool, fire up the grill with friends or settle into the screened-in porch with your morning coffee or unwind there after a long day. With plenty of patio space to relax and entertain, the whole backyard has an easy, vacation-at-home feel that is hard to beat.
Inside, the home has been freshly painted throughout and features a classic 2-story layout with multiple living spaces. The main level offers plenty of room to gather, including a family room with a fireplace, a separate dining space and an eat-in kitchen overlooking the backyard. Upstairs, you'll find all 4 bedrooms, including a spacious primary suite with its own private bath.
The finished lower level adds even more flexibility with a large recreation area and second fireplace, perfect for movie nights, a home gym, playroom or additional hangout space. A 2-car attached garage adds everyday convenience and plenty of room for storage.
Located in the Rockwood School District near Kehrs Mill Elementary, this home brings together space, a flexible layout and the kind of backyard you'll want to enjoy all summer long. Fresh updates, move-in ready and waiting for its next chapter. Come see why 15534 Wendimill Dr just feels like a fun place to call home.
Location
State MO
County St. Louis
Area 348 - Marquette
Rooms
Basement Full
Interior
Interior Features Bar, Bookcases, Breakfast Room, Built-in Features, Custom Cabinetry, Eat-in Kitchen, High Ceilings
Heating None
Cooling Central Air, Electric
Flooring Hardwood
Fireplaces Number 2
Fireplace Y
Appliance Dishwasher, Microwave, Gas Oven, Range, Refrigerator, Washer/Dryer
Exterior
Exterior Feature Barbecue, Private Entrance, Private Yard
Parking Features true
Garage Spaces 2.0
Fence Fenced
Pool In Ground
Utilities Available None
View Y/N No
Private Pool false
Building
Lot Description Adjoins Common Ground
Story 2
Sewer Public Sewer
Water Public
Level or Stories Two
Structure Type Vinyl Siding
Schools
Elementary Schools Kehrs Mill Elem.
Middle Schools Crestview Middle
High Schools Marquette Sr. High
School District Rockwood R-Vi
Others
HOA Fee Include Common Area Maintenance
Ownership Private
Acceptable Financing Cash, Conventional, VA Loan
Listing Terms Cash, Conventional, VA Loan
Special Listing Condition Standard
Virtual Tour https://youtu.be/V3JPqhrqN5M
NEARBY SCHOOL & BUSINESS
GET MORE INFORMATION