


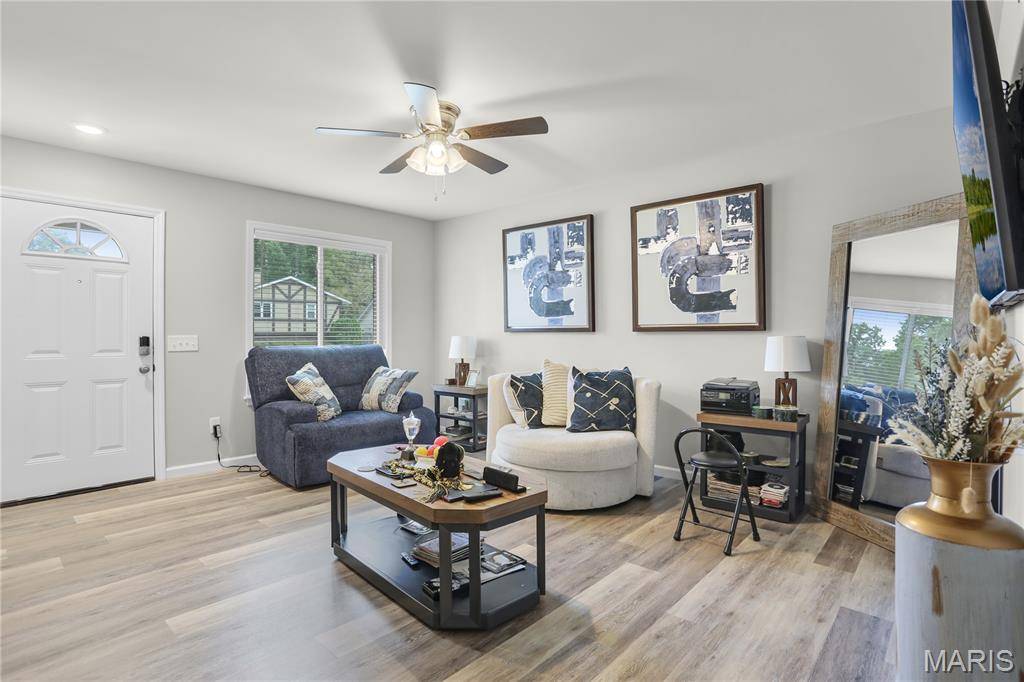
15575 Fox Plains DR Florissant, MO 63034

UPDATED:
Key Details
Property Type Single Family Home
Sub Type Single Family Residence
Listing Status Pending
Purchase Type For Sale
Square Footage 1,178 sqft
Price per Sqft $228
Subdivision Fox Lake Meadows 1
MLS Listing ID 26038708
Style Ranch,Traditional
Bedrooms 4
Full Baths 3
Year Built 1978
Annual Tax Amount $3,242
Lot Size 8,250 Sqft
Acres 0.1894
Lot Dimensions 83x53x125x126
Property Sub-Type Single Family Residence
Property Description
The heart of the home is the oversized kitchen, offering abundant cabinet and counter space, making it ideal for family gatherings, entertaining guests, or preparing your favorite meals. Relax in the inviting living area featuring a cozy gas fireplace, perfect for chilly evenings.
The fully finished lower level expands your living space with a large recreation room, wet bar, additional bedroom, and full bathroom—creating the perfect setup for entertaining, game nights, guests, or multi-generational living.
Step outside and enjoy your covered deck complete with a ceiling fan, providing a comfortable outdoor retreat for morning coffee, summer barbecues, or relaxing evenings overlooking the backyard.
Additional features include a spacious 2-car attached garage and numerous major updates for peace of mind, including newer air conditioning, furnace, hot water heater, dishwasher, range/oven, roof, and windows.
This well-cared-for home offers the space, updates, and amenities today's buyers are looking for. Schedule your private showing today and discover everything this wonderful family home has to offer!
Location
State MO
County St. Louis
Area 47 - Hazelwood Central
Rooms
Basement Finished, Full, Sleeping Area, Storage Space
Main Level Bedrooms 3
Interior
Interior Features Bar, Ceiling Fan(s), Kitchen Island
Heating Forced Air, Natural Gas
Cooling Central Air, Electric
Fireplaces Number 1
Fireplaces Type Family Room
Fireplace Y
Appliance Stainless Steel Appliance(s), Dishwasher, Disposal, Electric Oven, Range, Range Hood
Laundry In Basement
Exterior
Parking Features true
Garage Spaces 2.0
Utilities Available Cable Available
View Y/N No
Private Pool false
Building
Lot Description Back Yard, Front Yard, Level, Near Public Transit
Story 1
Sewer Public Sewer
Water Public
Level or Stories One
Structure Type Aluminum Siding
Schools
Elementary Schools Barrington Elem.
Middle Schools Central Middle
High Schools Hazelwood Central High
School District Hazelwood
Others
Ownership Private
Acceptable Financing Cash, Conventional, FHA
Listing Terms Cash, Conventional, FHA
Special Listing Condition Standard
NEARBY SCHOOL & BUSINESS
GET MORE INFORMATION