
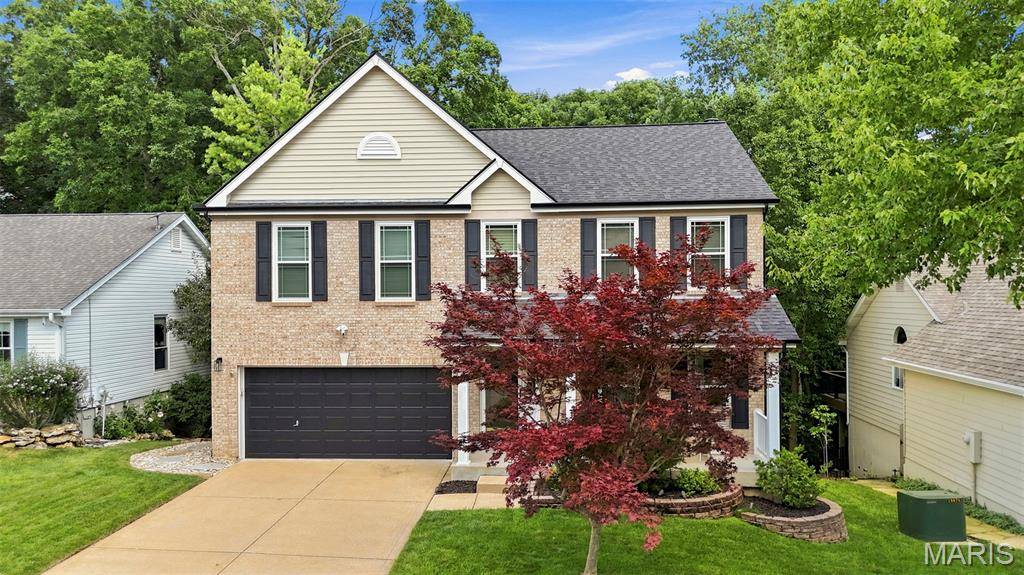

506 Steepleton CT Ballwin, MO 63021

UPDATED:
Key Details
Property Type Single Family Home
Sub Type Single Family Residence
Listing Status Active Under Contract
Purchase Type For Sale
Square Footage 3,374 sqft
Price per Sqft $165
Subdivision Westbrooke Woods
MLS Listing ID 26032920
Style Traditional
Bedrooms 4
Full Baths 3
Half Baths 1
HOA Fees $275/ann
Year Built 1998
Annual Tax Amount $6,327
Lot Size 7,405 Sqft
Acres 0.17
Lot Dimensions 125x60
Property Sub-Type Single Family Residence
Property Description
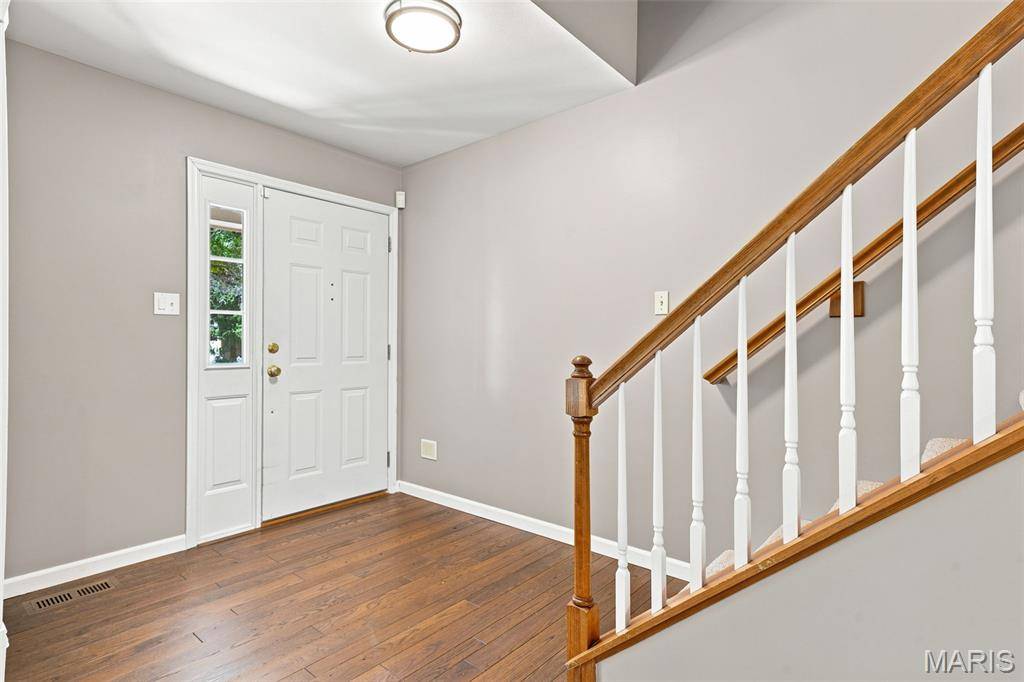
The main level features an open floor plan with engineered hardwoods upon entry leading into an office with built-in cubbies, crown and casement moldings. Inviting great room offers recessed lighting and a wood-burning fireplace with a brick mantle flanked by built-in cabinetry. Designer kitchen complete with 42-inch soft-close cabinetry w/crown, quartz countertops, under-cabinet lighting, a striking waterfall island, custom hexagon backsplash, full extension pull out drawers, commercial grade gas range with hood, newer stainless appliances and walk-in pantry. The adjoining breakfast room walks out to a composite deck that backs to serene common ground and woods. Main floor laundry with cabinetry and LG washer/dryer, updated powder room with Hunter Green vanity and quartz counter.
Spindled stairwell leads to upper level, which features brand new carpet throughout. Luxurious primary suite includes a walk-in custom closet, raised Hunter Green dual vanity/towers, built-in power outlets, quartz counters, lit mirror, private water closet with bidet and custom walk-in shower. Three additional large bedrooms all feature walk-in closets and share an updated hall bath with Navy cabinet and ceramic flooring.
Finished walk-out lower level includes a living room with built-in cabinetry and recreation room with kitchenette and a full bathroom. Other features include: Roof & Gutters(2025), Water Heater (2021), Vinyl Double-Hung Windows, Carpet/Paint(2026), Landscape Lighting, Irrigation System and EV charger in garage! Highly-rated Rockwood School District, Ballwin Amenities, Walking Distance to Bluebird and Castlewood State Park!
Location
State MO
County St. Louis
Area 348 - Marquette
Rooms
Basement 8 ft + Pour, Bathroom, Concrete, Partially Finished, Full, Sump Pump, Walk-Out Access
Interior
Interior Features Bidet, Bookcases, Breakfast Room, Built-in Features, Ceiling Fan(s), Crown Molding, Custom Cabinetry, Double Vanity, Entrance Foyer, High Speed Internet, Kitchen Island, Kitchen/Dining Room Combo, Open Floorplan, Recessed Lighting, Separate Shower, Smart Thermostat, Storage, Walk-In Closet(s), Walk-In Pantry
Heating Forced Air, Natural Gas
Cooling Ceiling Fan(s), Central Air, Electric
Flooring Carpet, Ceramic Tile, Hardwood, Luxury Vinyl
Fireplaces Number 1
Fireplaces Type Great Room, Wood Burning
Fireplace Y
Appliance Stainless Steel Appliance(s), Dishwasher, Disposal, Microwave, Range Hood, Gas Range, Refrigerator, Washer/Dryer, Gas Water Heater
Laundry Electric Dryer Hookup, Laundry Room, Main Level, Washer Hookup
Exterior
Exterior Feature Lighting
Parking Features true
Garage Spaces 2.0
Fence Fenced, Wood
Utilities Available Cable Available, Electricity Connected, Natural Gas Connected, Sewer Connected, Underground Utilities, Water Connected
Amenities Available Common Ground
View Y/N Yes
View Neighborhood, Trees/Woods
Roof Type Architectural Shingle
Private Pool false
Building
Lot Description Adjoins Common Ground, Adjoins Wooded Area, Cul-De-Sac, Landscaped
Story 2
Sewer Public Sewer
Water Public
Level or Stories Two
Structure Type Brick Veneer,Vinyl Siding
Schools
Elementary Schools Woerther Elem.
Middle Schools Selvidge Middle
High Schools Marquette Sr. High
School District Rockwood R-Vi
Others
HOA Fee Include Common Area Maintenance
Ownership Private
Acceptable Financing Cash, Conventional, FHA, VA Loan
Listing Terms Cash, Conventional, FHA, VA Loan
Special Listing Condition Standard
Virtual Tour https://www.zillow.com/view-imx/2a340174-4ff0-4711-9fbd-938e0c6dedcc?setAttribution=mls&wl=true&initialViewType=pano&utm_source=dashboard
NEARBY SCHOOL & BUSINESS
GET MORE INFORMATION