
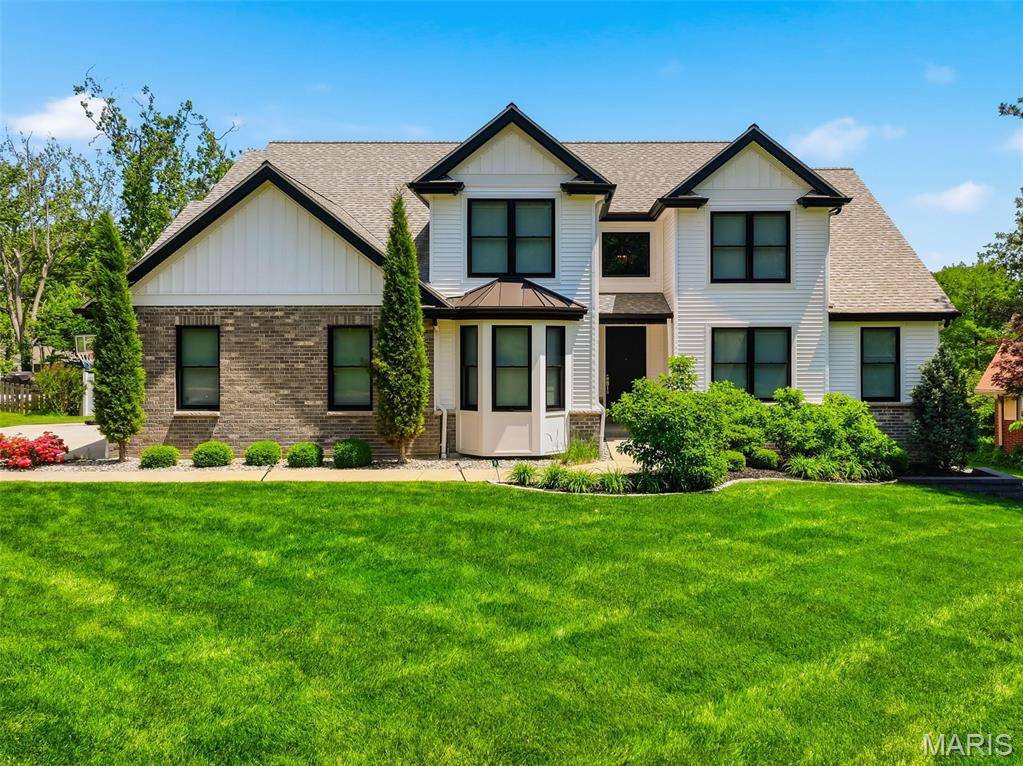
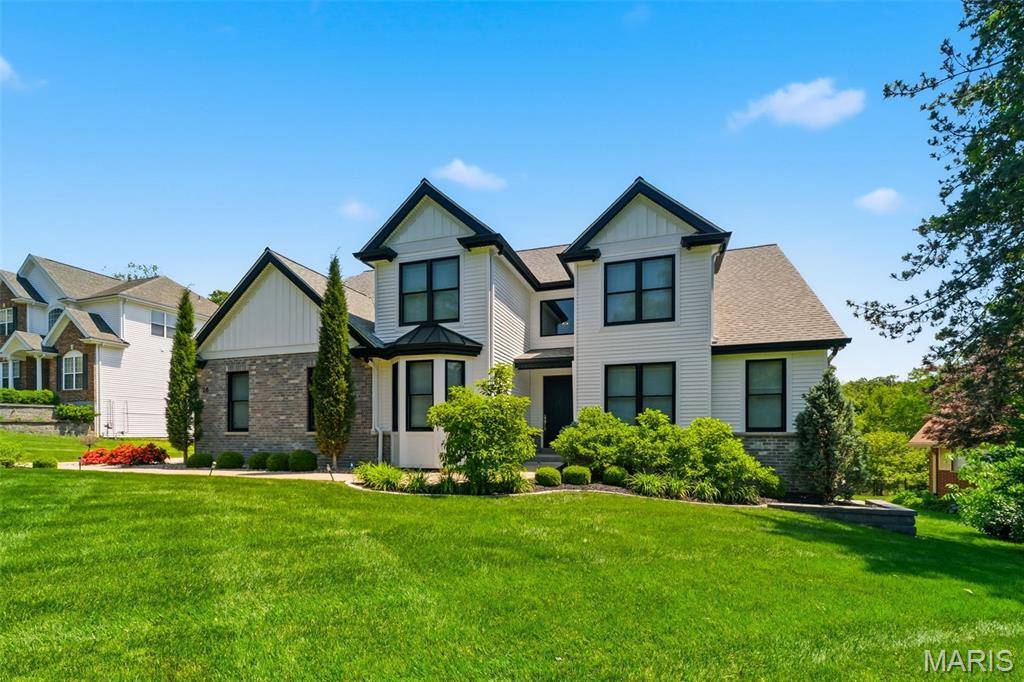
26 Forsythia LN, Olivette, MO 63132
10
See all 10 photos
$1,850,000
Est. payment /mo
Save
5 Beds
5 Baths
4,885 SqFt
Coming Soon

26 Forsythia LN Olivette, MO 63132

Save
REQUEST A TOUR If you would like to see this home without being there in person, select the "Virtual Tour" option and your agent will contact you to discuss available opportunities.
In-PersonVirtual Tour

UPDATED:

Key Details

Property Type Single Family Home

Sub Type Single Family Residence

Listing Status Coming Soon

Purchase Type For Sale

Square Footage 4,885 sqft

Price per Sqft $378

Subdivision Warson View

MLS Listing ID 26046467

Style Modern

Bedrooms 5

Full Baths 4

Half Baths 1

Year Built 2020

Annual Tax Amount $15,148

Lot Size 0.459 Acres

Acres 0.4591

Property Sub-Type Single Family Residence

Property Description

Chase Lottmann:
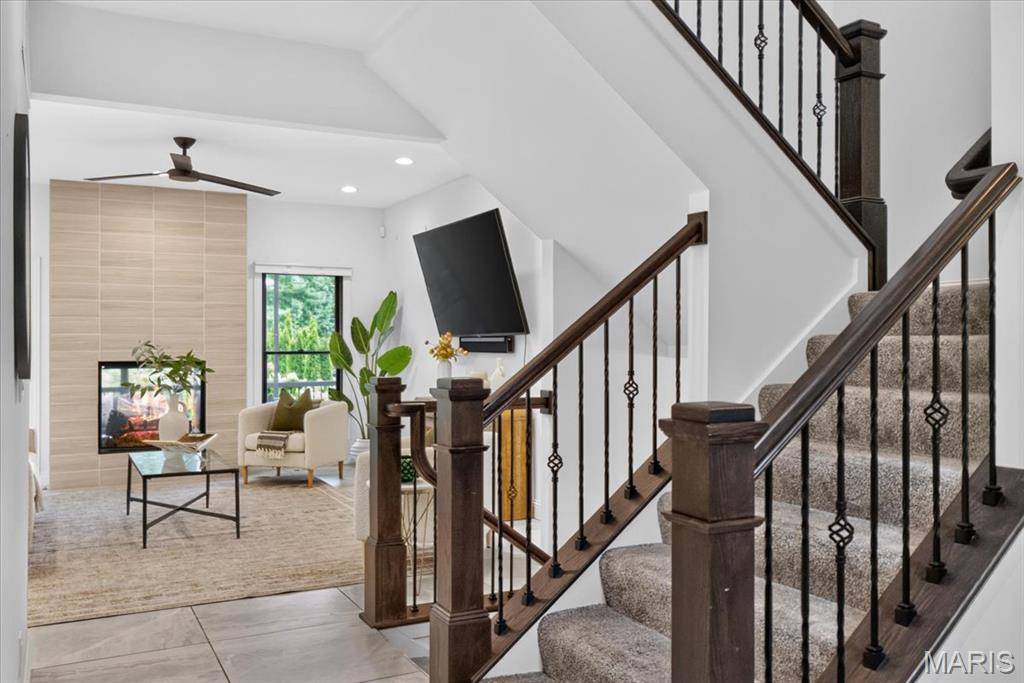
Custom built by Hibbs Homes in 2020, this home combines strong design, high-quality finishes and one of the most impressive outdoor living spaces in the nationally acclaimed Ladue School District. The main level features radiant heated tile flooring throughout the kitchen, living areas, hallways and primary bath. The kitchen comes equipped with custom white cabinetry, high-end granite countertops, a gas range and plenty of room for everyday living and entertaining. An enlarged dining room, (ideal for large family gatherings), private main floor office and custom built-ins add both function and character. The main-floor primary suite includes a spacious walk-in closet and a well-designed bath with heated floors, deep soaking tub and custom shower with a tile feature wall. A double-sided gas fireplace connects the main living area to the screened porch, where automated retractable screens allow the space to open directly to the backyard. Outside, the heated pool and spa include water features, a tanning ledge, automatic safety cover and app-based controls. The custom pergola is equipped with a full outdoor kitchen featuring a built-in gas grill, beverage cooler, sink and bar seating overlooking the pool. The backyard also includes a wood-burning fire pit, gas fireplace, permanent app-controlled holiday lighting, zoned audio, professional landscaping, irrigation, herb garden, storage shed and a fully fenced yard. Upstairs are three bedrooms with one private full bath and one Jack-and-Jill bath. The finished lower level offers additional living and entertaining space with a full bar, bedroom, and full bath, and private home gym. An extended 3 car garage, whole-home audio and generator-ready electrical are the luxury features not seen in every house.

Location

State MO

County St. Louis

Area 151 - Ladue

Rooms

Basement 9 ft + Pour, Bathroom, Concrete, Egress Window, Finished, Full, Sump Pump, Walk-Out Access

Main Level Bedrooms 1

Interior

Heating Natural Gas

Cooling Ceiling Fan(s), Dual

Flooring Carpet, Tile

Fireplaces Number 1

Fireplace Y

Appliance Stainless Steel Appliance(s), Gas Cooktop, ENERGY STAR Qualified Dishwasher, Disposal, Ice Maker, Refrigerator, Washer/Dryer, Gas Water Heater

Exterior

Parking Features true

Garage Spaces 3.0

Fence Back Yard, Front Yard, Full, Wrought Iron

Utilities Available Cable Available

View Y/N Yes

View Pool

Building

Lot Description Back Yard

Story 1.5

Sewer Public Sewer

Water Public

Level or Stories One and One Half

Structure Type Brick Veneer

Schools

Elementary Schools Spoede Elem.

Middle Schools Ladue Middle

High Schools Ladue Horton Watkins High

School District Ladue

Others

Acceptable Financing Cash, Conventional, FHA, VA Loan

Listing Terms Cash, Conventional, FHA, VA Loan

Special Listing Condition Standard


Listed by Jeff Lottmann • Compass Realty Group

NEARBY SCHOOL & BUSINESS

GET MORE INFORMATION

Danielle Jordan

Danielle Jordan

Broker/Salesperson

+1(573) 308-5933

Name
Phone*
Message

Go tour this home

26 Forsythia LN