
2916 Shirley Close RD Washington, MO 63090

UPDATED:
Key Details
Property Type Single Family Home
Sub Type Single Family Residence
Listing Status Active
Purchase Type For Sale
Square Footage 1,810 sqft
Price per Sqft $270
Subdivision The Overlook At Weber Farms
MLS Listing ID 26044929
Style Traditional,Ranch
Bedrooms 3
Full Baths 2
Half Baths 1
HOA Fees $100/ann
Year Built 2026
Annual Tax Amount $166
Lot Size 10,018 Sqft
Acres 0.23
Property Sub-Type Single Family Residence
Property Description
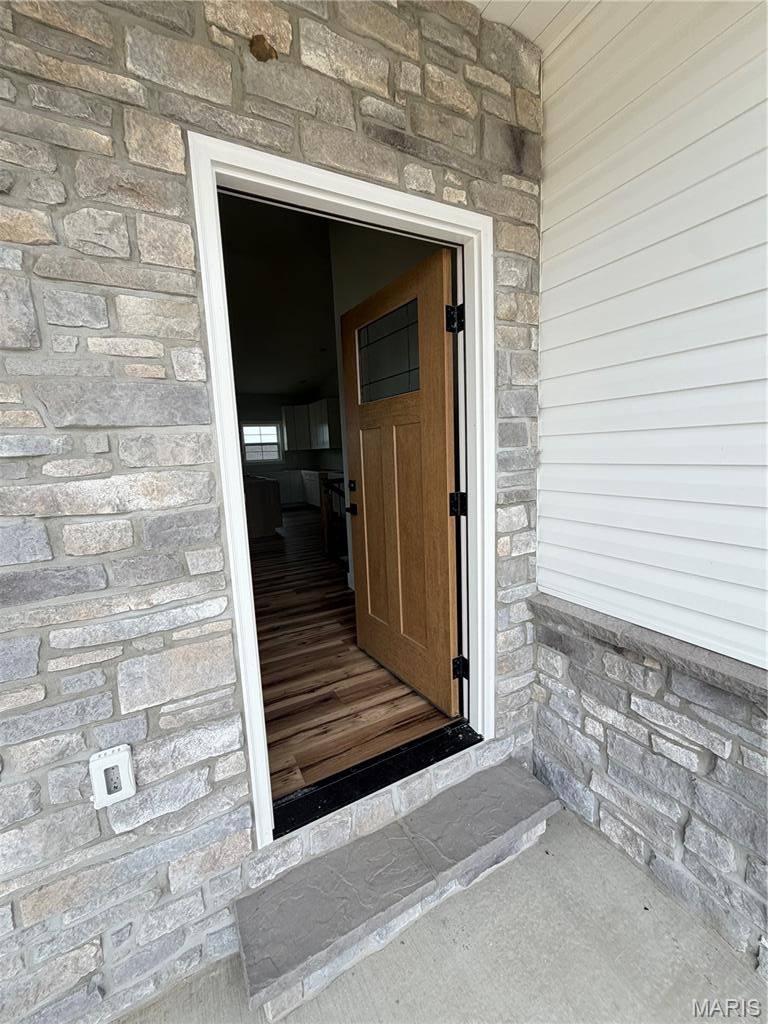
Step through the craftsman front door set in full stone, and you immediately feel the difference. Vaulted ceilings soar through the great room, dining, and kitchen, pulling in light and giving every room a sense of space that photos can't fully capture. This isn't a home that just looks good. It's a home that feels good the moment you walk in.
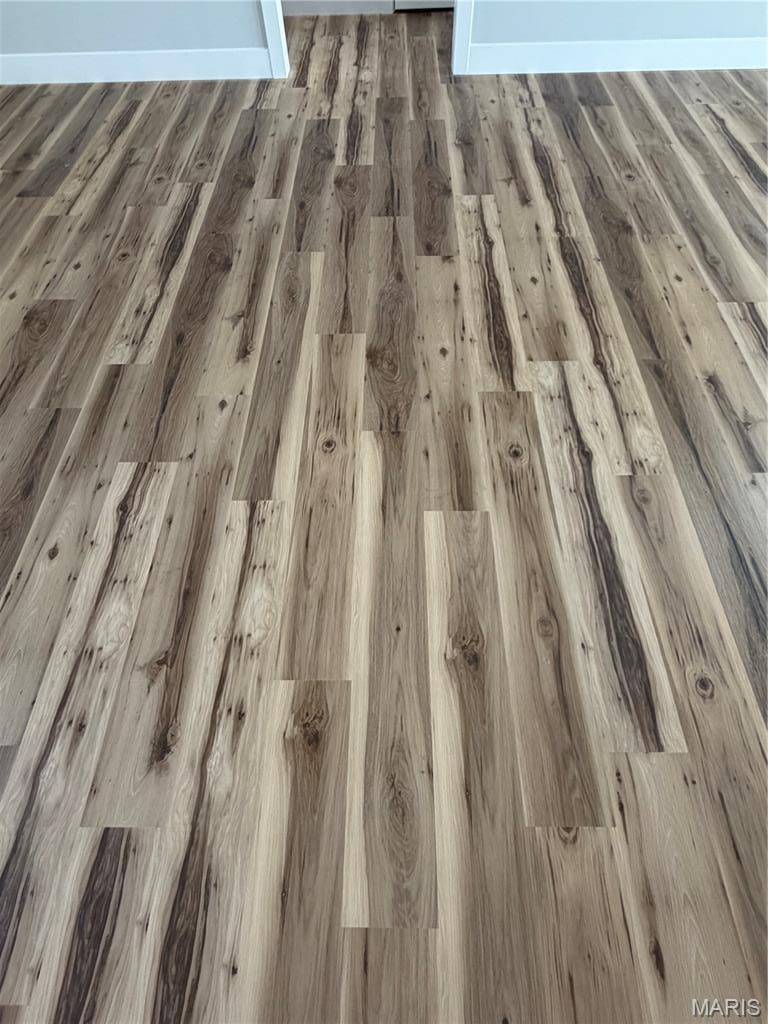
The kitchen was designed for people who actually use their kitchen. Quartz countertops. White cabinetry with crown molding and black hardware. Tile backsplash. Oversized island with breakfast bar. A large composite sink. LVP flooring throughout. It all flows into the dining area where a glass door opens to the covered deck with composite floors.
The primary suite is a genuine retreat. Walk-in shower with a glass door. Dual onyx top vanity. A walk-in closet that actually fits your life. The secondary bedrooms are generously sized and share a well-appointed full bath. A half bath right off the garage entry handles the rest.
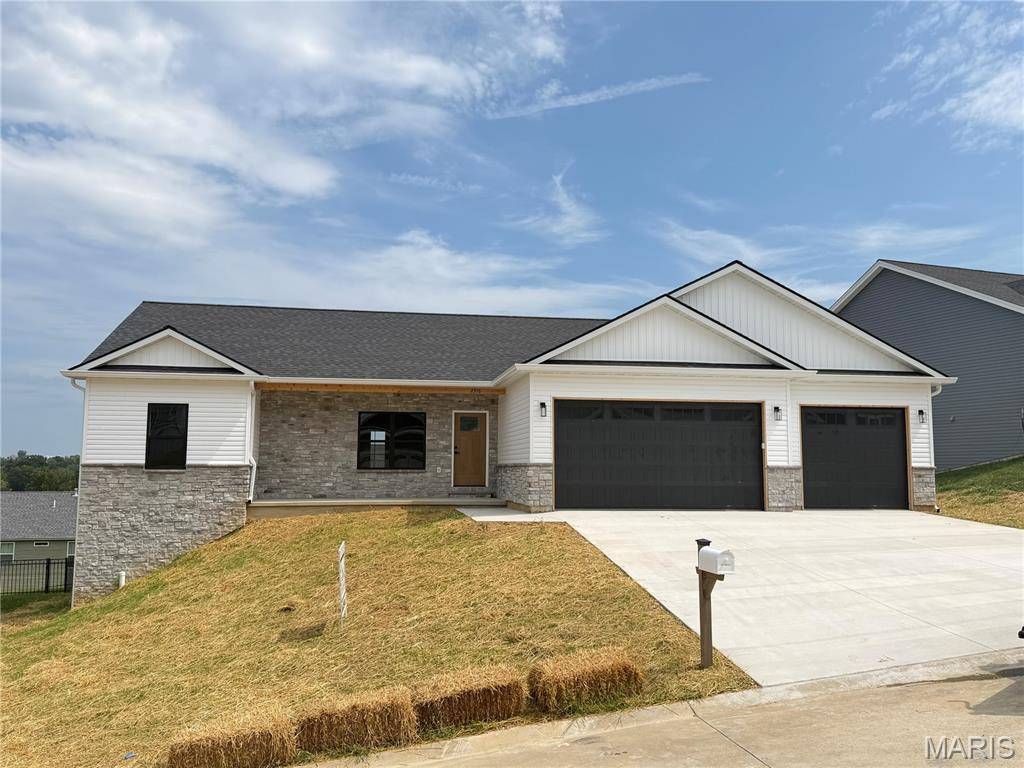
Three-car garage. Insulated. Drywalled. Painted. Because the people who build homes like this understand that the garage matters too.
The walk-out basement is wide open with 9-foot ceilings and a full bath rough-in. Convenient design allows for flex space waiting to become whatever you need next. A gym. A guest suite. A rec room. The bones are there.
The exterior makes a statement before you ever reach the front door. Full stone at the front entry covered porch, craftsman front door, black garage doors with windows, board and batten in the gables. The kind of curb appeal that slows people down when they drive past.
The Overlook, Washington, MO. Built by a trusted local builder who displays pride in workmanship.
This is new construction done right. Come see it before it's finished, because the people who do never regret it.
Location
State MO
County Franklin
Area 366 - Washington School
Rooms
Basement 9 ft + Pour, Egress Window, Full, Roughed-In Bath
Main Level Bedrooms 3
Interior
Interior Features Ceiling Fan(s), Double Vanity, Entrance Foyer, High Ceilings, High Speed Internet, Kitchen Island, Open Floorplan, Pantry, Recessed Lighting, Separate Dining, Solid Surface Countertop(s), Vaulted Ceiling(s), Walk-In Closet(s)
Heating Forced Air, Heat Pump
Cooling Central Air, Electric
Flooring Carpet, Luxury Vinyl
Fireplaces Type None
Fireplace Y
Appliance Dishwasher, Disposal, Microwave, Electric Water Heater
Laundry Main Level
Exterior
Exterior Feature Lighting
Parking Features true
Garage Spaces 3.0
Utilities Available Electricity Connected, Underground Utilities
Amenities Available Other
View Y/N No
Roof Type Architectural Shingle
Building
Lot Description City Lot, Cleared
Story 1
Sewer Public Sewer
Water Public
Level or Stories One
Structure Type Stone Veneer,Vinyl Siding
Schools
Elementary Schools South Point Elem.
Middle Schools Washington Middle
High Schools Washington High
School District Washington
Others
HOA Fee Include Common Area Maintenance,Other
Acceptable Financing Cash, Conventional, FHA, USDA, VA Loan
Listing Terms Cash, Conventional, FHA, USDA, VA Loan
Special Listing Condition Standard
NEARBY SCHOOL & BUSINESS
GET MORE INFORMATION