
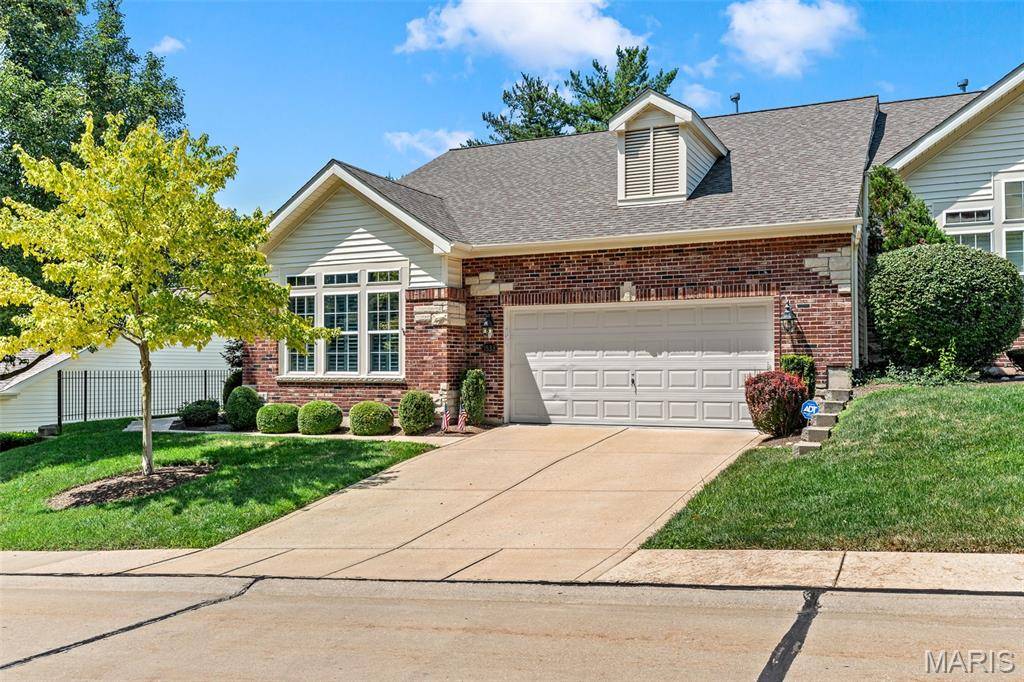
1533 Dietrich Place CT Ballwin, MO 63021

UPDATED:
Key Details
Property Type Single Family Home
Sub Type Villa
Listing Status Active Under Contract
Purchase Type For Sale
Square Footage 3,324 sqft
Price per Sqft $225
Subdivision Dietrich Place
MLS Listing ID 26045494
Style Traditional
Bedrooms 2
Full Baths 2
Half Baths 1
HOA Fees $806/mo
Year Built 2005
Annual Tax Amount $6,435
Lot Size 3,920 Sqft
Acres 0.09
Property Sub-Type Villa
Property Description
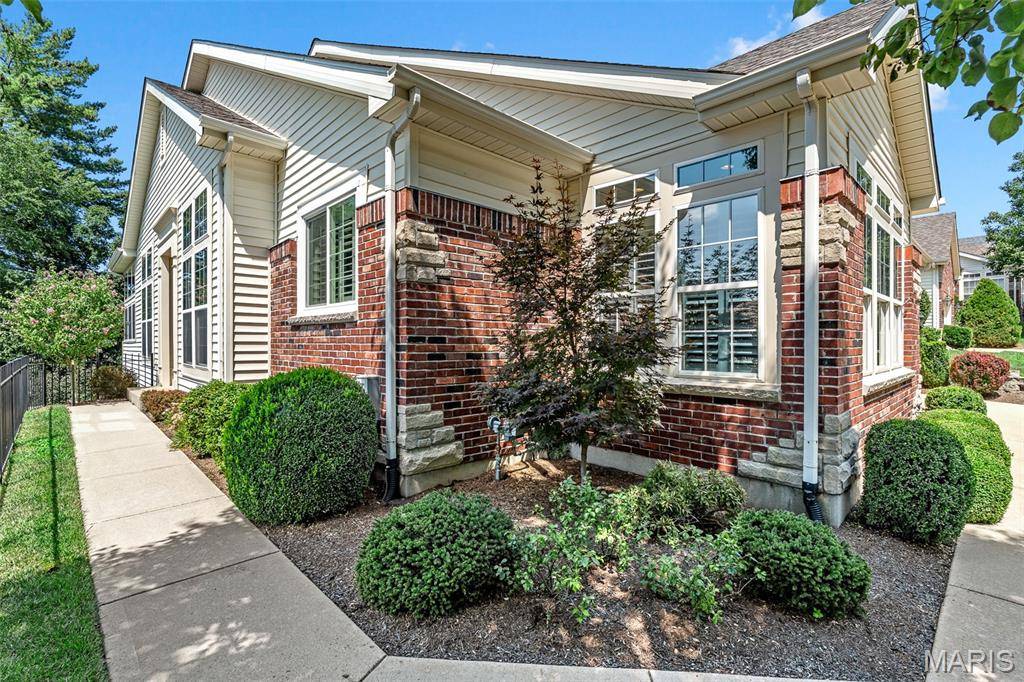
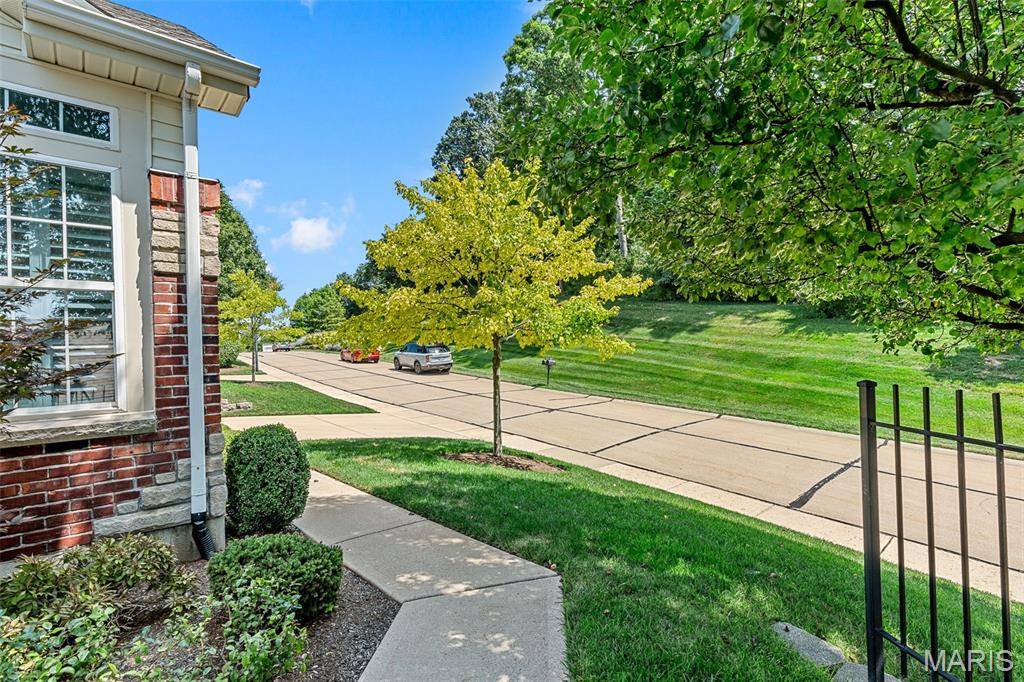
Designed to maximize its beautiful wooded setting, the home features stunning views of mature trees and greenspace, creating a private, serene backdrop. Bay windows and an inviting all-seasons room fill the home with natural light and provide year-round enjoyment of the picturesque surroundings.
This is a rare opportunity to enjoy luxury, low-maintenance living in a highly desirable location with the privacy and beauty of nature right outside your door.
Inside, soaring vaulted and high ceilings, custom built-ins, and exquisite woodwork showcase timeless craftsmanship and architectural charm. The spacious open floor plan is perfect for entertaining, offering seamless flow between the living, dining, and gathering spaces.
The walk-out lower level provides additional living and entertaining space with direct access to the private patio, ideal for relaxing or hosting guests while enjoying the tranquil setting. A spacious two-car garage and thoughtfully designed layout complete this exceptional property.
Location
State MO
County St. Louis
Area 169 - Parkway South
Rooms
Basement 9 ft + Pour, Bathroom, Concrete, Finished, Full, Storage Space, Walk-Out Access
Main Level Bedrooms 1
Interior
Interior Features Bar, Bookcases, Built-in Features, Ceiling Fan(s), Crown Molding, Double Vanity, High Ceilings, Open Floorplan, Separate Dining, Storage, Vaulted Ceiling(s), Walk-In Closet(s), Wet Bar
Heating Forced Air
Cooling Ceiling Fan(s), Central Air
Fireplaces Number 2
Fireplace Y
Laundry Laundry Room, Main Level
Exterior
Parking Features true
Garage Spaces 2.0
Utilities Available Cable Available
Amenities Available Common Ground, Gated
View Y/N Yes
View Forest
Roof Type Architectural Shingle
Private Pool false
Building
Lot Description Adjoins Common Ground, Adjoins Wooded Area
Story 1
Sewer Public Sewer
Water Public
Level or Stories One
Structure Type Brick,Vinyl Siding
Schools
Elementary Schools Carman Trails Elem.
Middle Schools South Middle
High Schools Parkway South High
School District Parkway C-2
Others
HOA Fee Include Insurance,Maintenance Grounds,Maintenance Parking/Roads,Common Area Maintenance,Exterior Maintenance,Pest Control,Roof,Snow Removal,Trash
Acceptable Financing Cash, Conventional
Listing Terms Cash, Conventional
Special Listing Condition Standard
Virtual Tour https://propertyflix.aryeo.com/videos/019fabf4-861a-7034-8abb-d9ec76f9cd89
NEARBY SCHOOL & BUSINESS
GET MORE INFORMATION