
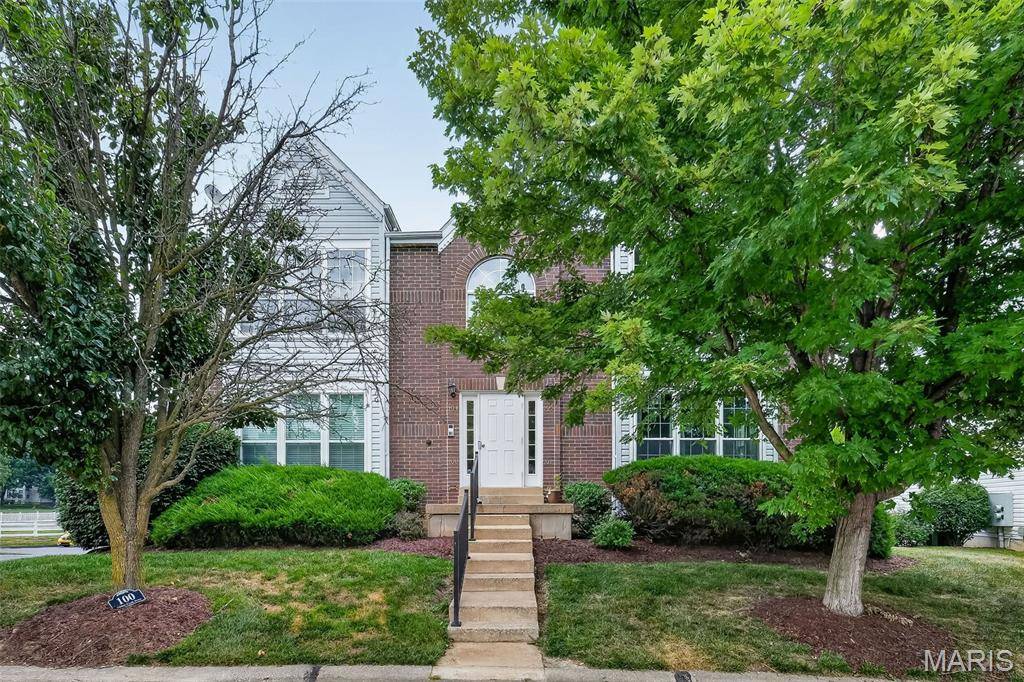

101 Timber Creek DR O'fallon, MO 63368

UPDATED:
Key Details
Property Type Condo
Sub Type Condominium
Listing Status Active
Purchase Type For Sale
Square Footage 985 sqft
Price per Sqft $172
Subdivision Timber Creek Condos At Winghaven #1 Bldg 10
MLS Listing ID 26045897
Style Traditional
Bedrooms 2
Full Baths 2
HOA Fees $345/mo
Year Built 1999
Annual Tax Amount $2,052
Lot Size 230 Sqft
Acres 0.0053
Lot Dimensions 0.0053
Property Sub-Type Condominium
Property Description
The kitchen opens seamlessly to the living area and features stainless steel appliances, a pantry, and generous counter space—perfect for everyday living and entertaining.
The spacious primary suite includes a walk-in closet, private access to the deck, and an en-suite bath with double sinks. A second generously sized bedroom and full hall bath provide plenty of space for family, guests, or a home office. Conveniently located in the hallway between the two bedrooms, the main-floor laundry adds ease and functionality to everyday living.
Additional highlights include a one-car garage and an oversized private storage room in the lower level, offering exceptional storage rarely found in condo living.
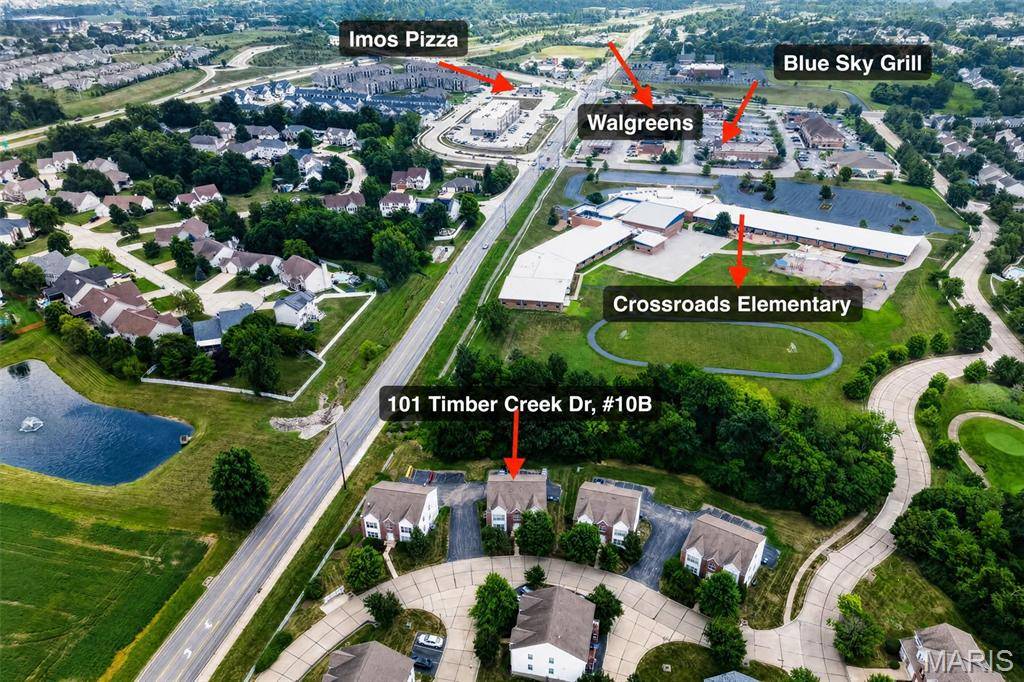
Conveniently located with easy access to Highways 364 and 40, you're just minutes from shopping, restaurants, parks, and everyday conveniences. Plus, the elementary school is within walking distance.
Enjoy maintenance-free living in one of O'Fallon's most desirable communities—this move-in ready condo is one you won't want to miss!
Location
State MO
County St. Charles
Area 417 - Wentzville-Liberty
Rooms
Main Level Bedrooms 2
Interior
Interior Features Ceiling Fan(s), Open Floorplan
Heating Electric, Forced Air
Cooling Ceiling Fan(s), Central Air, Electric
Flooring Carpet, Vinyl
Fireplaces Number 1
Fireplaces Type Electric, Great Room
Fireplace Y
Appliance Dishwasher, Disposal, Microwave, Electric Oven, Electric Range, Refrigerator, Electric Water Heater
Laundry Main Level
Exterior
Exterior Feature Balcony, Entry Steps/Stairs
Parking Features true
Garage Spaces 1.0
Utilities Available Electricity Available
Amenities Available None
View Y/N No
Private Pool false
Building
Lot Description Adjoins Wooded Area
Story 1
Sewer Public Sewer
Water Public
Level or Stories One
Structure Type Brick Veneer,Vinyl Siding
Schools
Elementary Schools Crossroads Elem.
Middle Schools Frontier Middle
High Schools Liberty
School District Wentzville R-Iv
Others
HOA Fee Include Maintenance Grounds,Maintenance Parking/Roads,Common Area Maintenance,Exterior Maintenance,Management,Roof,Sewer,Snow Removal,Trash,Water
Ownership Private
Acceptable Financing Cash, Conventional, FHA, VA Loan
Listing Terms Cash, Conventional, FHA, VA Loan
Special Listing Condition Standard
NEARBY SCHOOL & BUSINESS
GET MORE INFORMATION