
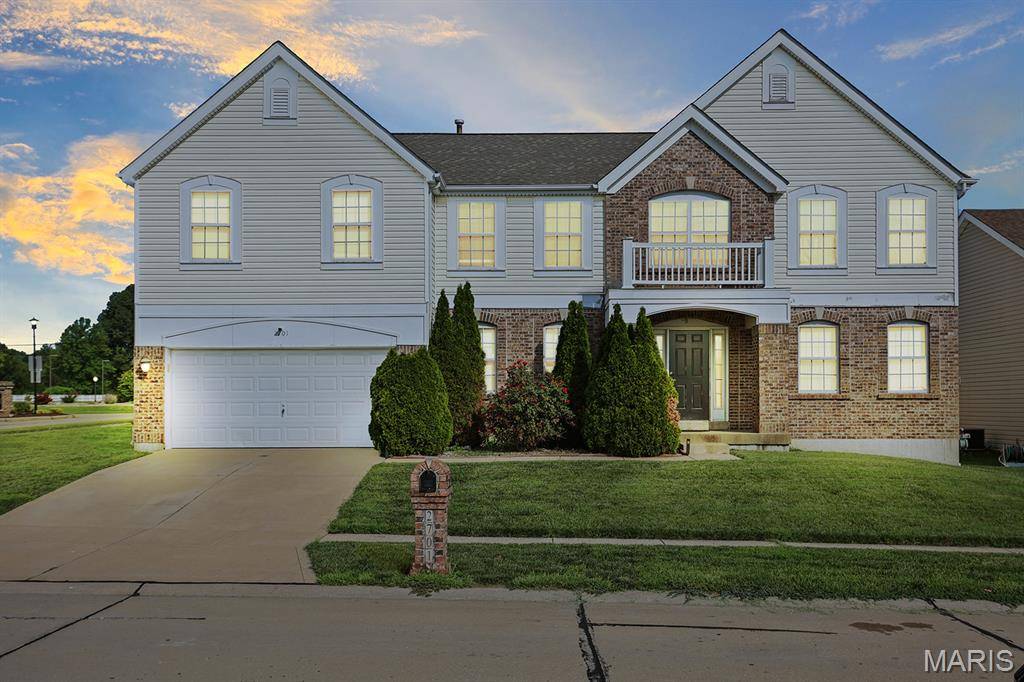
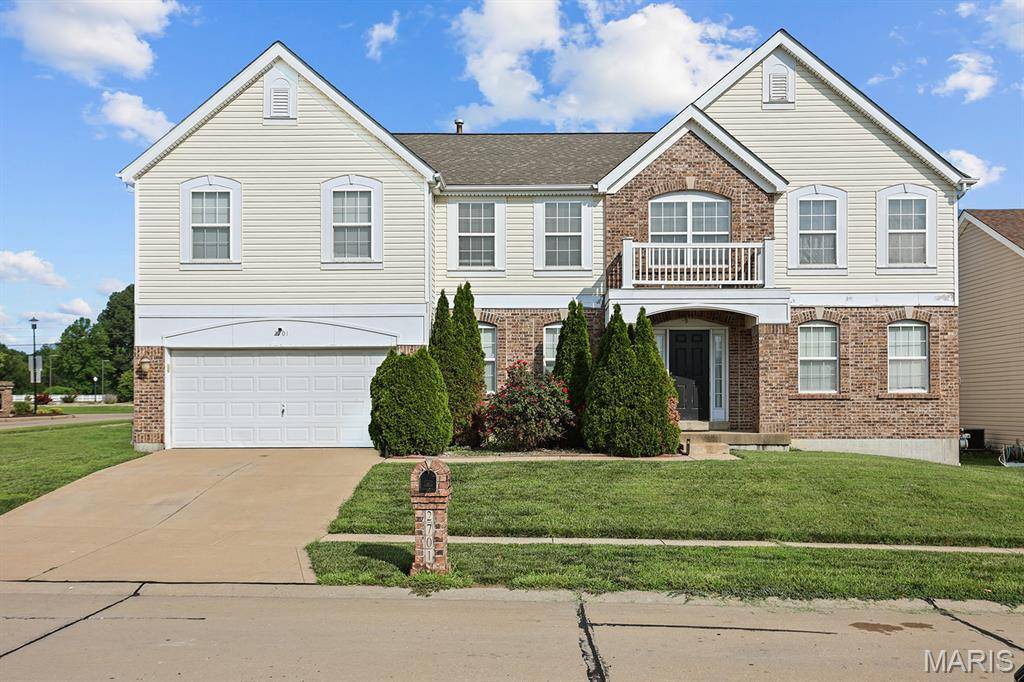
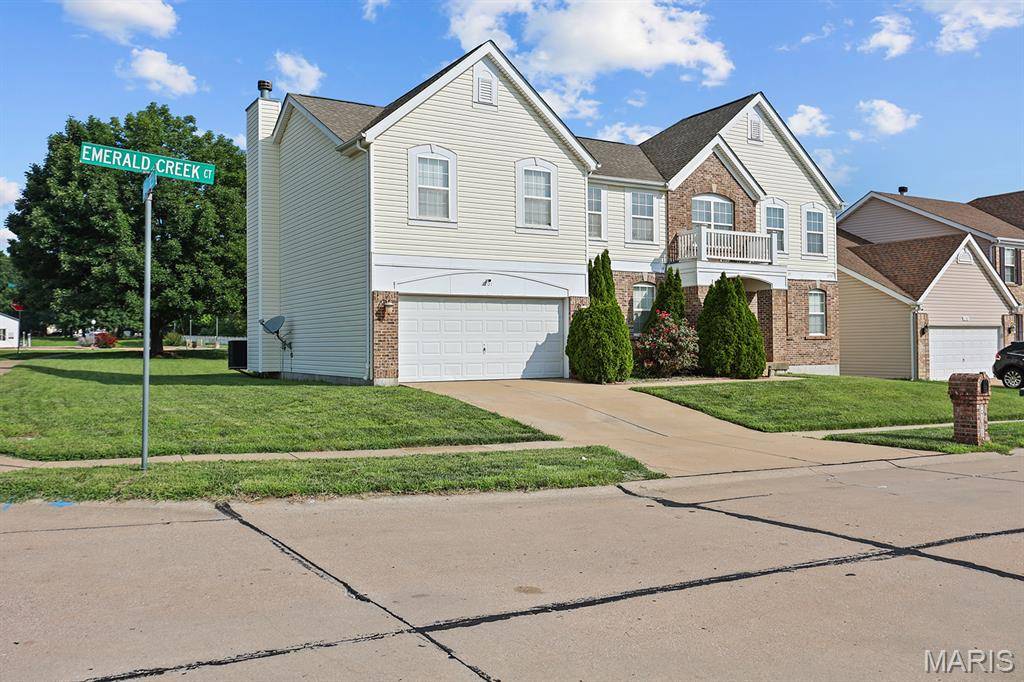
2701 Emerald Creek CT Florissant, MO 63031

UPDATED:
Key Details
Property Type Single Family Home
Sub Type Single Family Residence
Listing Status Active
Purchase Type For Sale
Square Footage 3,494 sqft
Price per Sqft $118
Subdivision Weatherby Place
MLS Listing ID 26046463
Style A-Frame
Bedrooms 4
Full Baths 2
Half Baths 1
HOA Fees $405/ann
Year Built 2005
Annual Tax Amount $5,637
Lot Size 10,454 Sqft
Acres 0.24
Property Sub-Type Single Family Residence
Property Description
closets. The lower level is ready for your finishing vision, complete with rough-in plumbing and an egress window. A main floor laundry room sits conveniently off the kitchen. An oversized two-car garage adds even more functionality. This home needs some TLC, a
great opportunity to add value and customize to your taste. Sellers to offer a $1,000 paint credit at closing. Showings start Saturday, July 25th.
Location
State MO
County St. Louis
Area 47 - Hazelwood Central
Rooms
Basement 9 ft + Pour, Concrete, Egress Window, Roughed-In Bath, Sump Pump, Unfinished
Interior
Interior Features Double Vanity, Kitchen Island, Kitchen/Dining Room Combo, Laminate Counters, Open Floorplan, Sound System, Walk-In Closet(s), Wired for Sound
Heating Natural Gas
Cooling Ceiling Fan(s), Central Air
Flooring Carpet, Ceramic Tile, Vinyl
Fireplaces Number 1
Fireplaces Type Great Room
Fireplace Y
Appliance Stainless Steel Appliance(s), Electric Cooktop, Dishwasher, Disposal, Freezer, Microwave, ENERGY STAR Qualified Refrigerator, Washer/Dryer, Gas Water Heater
Laundry Gas Dryer Hookup, Main Level
Exterior
Parking Features true
Garage Spaces 2.0
Fence None
Pool None
Utilities Available Electricity Available
Amenities Available Common Ground, Lake
View Y/N No
Roof Type Architectural Shingle
Private Pool false
Building
Lot Description Corner Lot
Story 2
Sewer Public Sewer
Water Public
Level or Stories Two
Structure Type Aluminum Siding,Brick Veneer
Schools
Elementary Schools Cold Water Elem.
Middle Schools North Middle
High Schools Hazelwood Central High
School District Hazelwood
Others
HOA Fee Include Maintenance Grounds,Maintenance Parking/Roads,Common Area Maintenance,Snow Removal
Ownership Bank
Acceptable Financing Cash, Conventional, FHA, VA Loan
Listing Terms Cash, Conventional, FHA, VA Loan
Special Listing Condition Standard
NEARBY SCHOOL & BUSINESS
GET MORE INFORMATION