

7466 Stratford AVE St Louis, MO 63130

UPDATED:
Key Details
Property Type Single Family Home
Sub Type Single Family Residence
Listing Status Pending
Purchase Type For Sale
Square Footage 1,678 sqft
Price per Sqft $321
Subdivision Alta Dena
MLS Listing ID 26043172
Style Traditional
Bedrooms 3
Full Baths 1
Half Baths 1
HOA Fees $100/ann
Year Built 1926
Annual Tax Amount $6,150
Lot Size 5,266 Sqft
Acres 0.1209
Lot Dimensions 45x120
Property Sub-Type Single Family Residence
Property Description
The beautifully appointed kitchen offers timeless style with crisp white cabinetry, black granite countertops, stainless steel appliances, and an adjoining dining area bathed in natural light. A convenient half bath completes the main level.
Upstairs, the generous primary suite features two large closets, while two additional bedrooms each include walk-in closets, providing exceptional storage. A full bath completes the upper level.
Step outside to your own private retreat. The beautifully landscaped, fenced backyard offers a covered deck that overlooks a charming brick paver patio and plenty of green space for gardening, play, or outdoor entertaining. A detached two-car garage provides convenience and protection from the elements.
Ideally located within walking distance of U City's vibrant shops and restaurants, this home also offers easy access to Clayton, Forest Park, Wash U, and major highways including I-64/40 and I-70. This is a wonderful opportunity to enjoy classic charm, modern comfort, and an unbeatable location.
Location
State MO
County St. Louis
Area 136 - University City
Rooms
Basement Full, Sump Pump
Interior
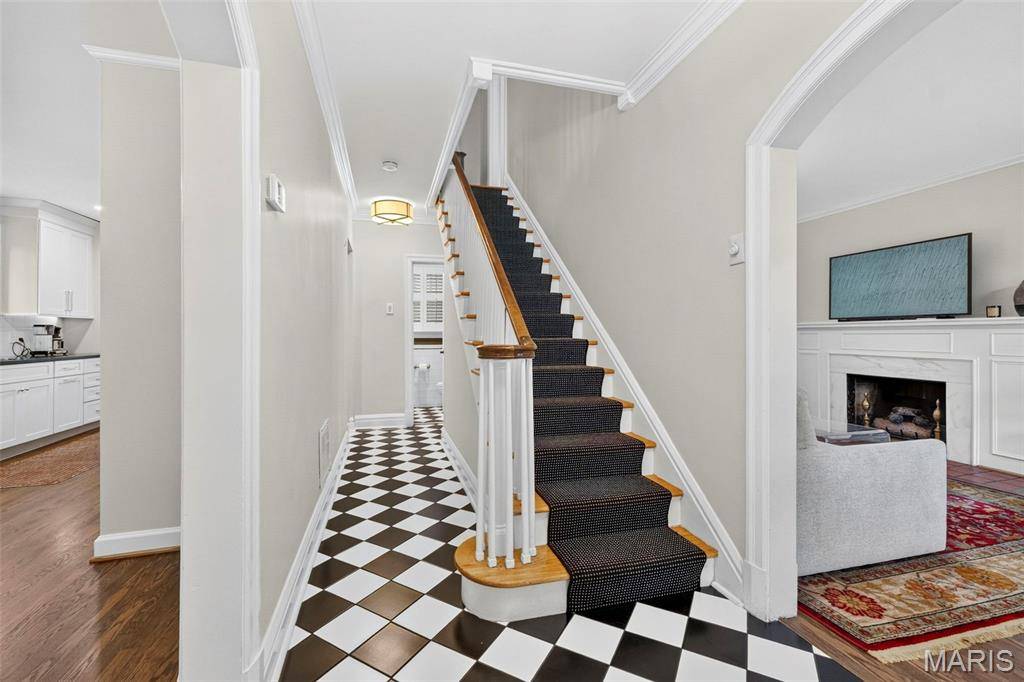
Interior Features Center Hall Floorplan, Eat-in Kitchen, Granite Counters, Historic Millwork, Kitchen/Dining Room Combo, Pantry, Separate Dining, Shower, Tub, Walk-In Closet(s)
Heating Forced Air, Natural Gas
Cooling Central Air, Electric
Flooring Wood
Fireplaces Number 1
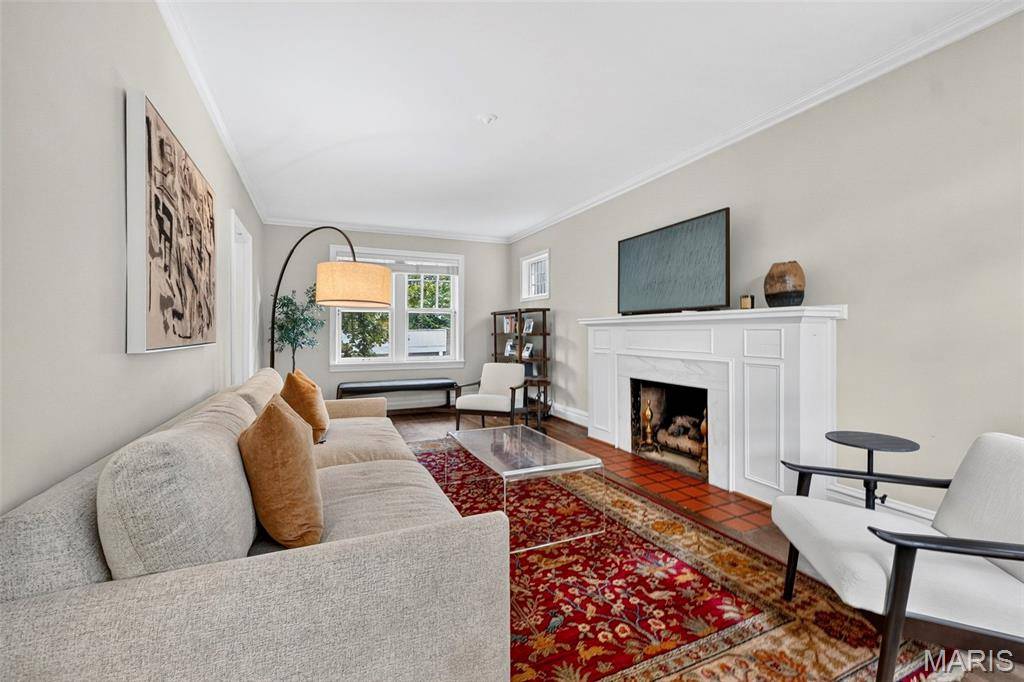
Fireplaces Type Gas Log, Living Room
Fireplace Y
Appliance Stainless Steel Appliance(s), Dishwasher, Disposal, Ice Maker, Microwave, Electric Oven, Electric Range, Refrigerator
Laundry In Basement
Exterior
Parking Features true
Garage Spaces 2.0
Fence Back Yard
View Y/N No
Building
Lot Description Level
Story 2
Sewer Public Sewer
Water Public
Level or Stories Two
Structure Type Brick
Schools
Elementary Schools Flynn Park Elem.
Middle Schools Brittany Woods
High Schools University City Sr. High
School District University City
Others
HOA Fee Include Common Area Maintenance
Acceptable Financing Cash, Conventional, FHA, VA Loan
Listing Terms Cash, Conventional, FHA, VA Loan
Special Listing Condition Standard
NEARBY SCHOOL & BUSINESS
GET MORE INFORMATION