

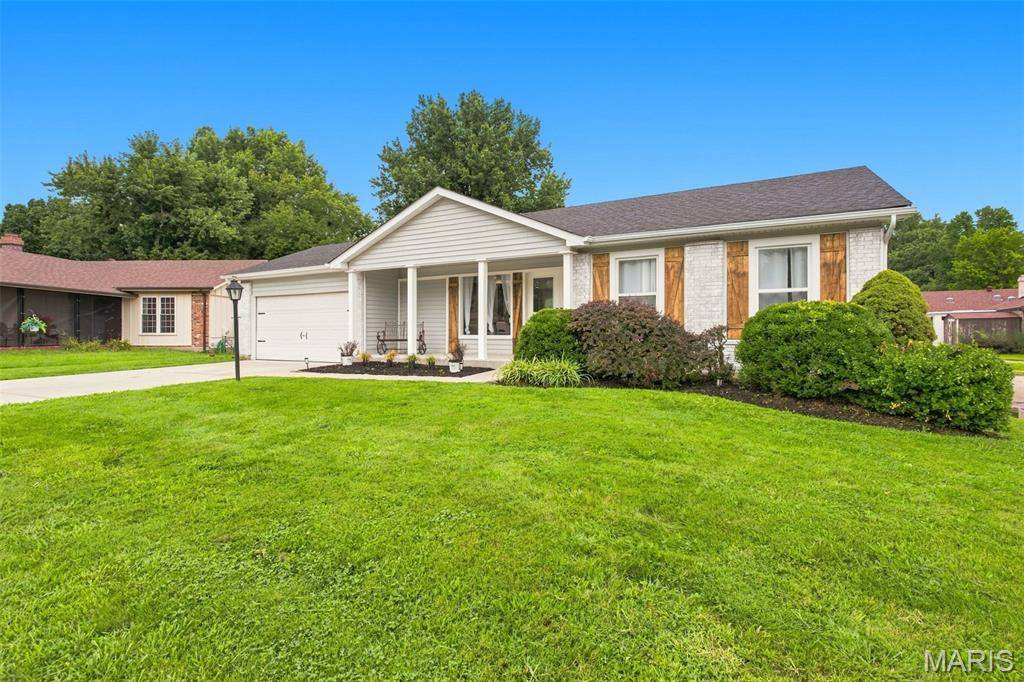
1514 Sycamore Glen CT Florissant, MO 63031

UPDATED:
Key Details
Property Type Single Family Home
Sub Type Single Family Residence
Listing Status Active
Purchase Type For Sale
Square Footage 3,482 sqft
Price per Sqft $97
Subdivision Mayer Wedgwood Green Pheasant Run
MLS Listing ID 26046760
Style Ranch
Bedrooms 4
Full Baths 2
Half Baths 1
Year Built 1969
Annual Tax Amount $3,352
Lot Size 8,772 Sqft
Acres 0.2014
Lot Dimensions 75x117
Property Sub-Type Single Family Residence
Property Description
Offering nearly 2,000 square feet on the main level plus a fully finished lower level that nearly doubles your living space, this home provides exceptional room for everyday living, entertaining, and making lasting memories.
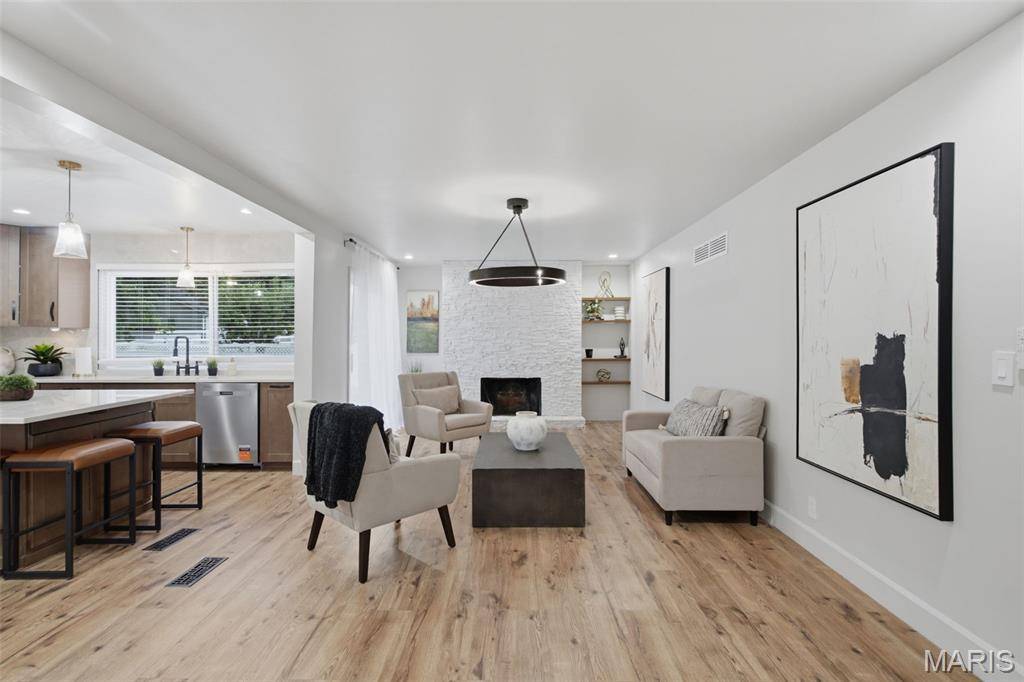
The heart of the home is a stunning open-concept kitchen featuring Taj Mahal quartz countertops, an oversized 60-square-foot island, premium cabinetry, a top-of-the-line gas range, brand-new stainless steel appliances, and plenty of space for cooking, gathering, and entertaining.
The spacious main living area is anchored by a dramatic floor-to-ceiling stone fireplace, while the den features a second electric fireplace, creating multiple inviting spaces to relax and unwind.
The primary suite serves as your own private retreat with a cozy fireplace, walk-in closet, and a custom coffee and wine bar, the perfect place to start your morning or end your day.
The finished lower level offers incredible flexibility with a custom bar and abundant space for a media room, game room, fitness area, home office, or entertaining guests.
Major improvements include a new roof, new HVAC system, new plumbing stack, new sump pump, brand-new driveway, all new interior doors, professional landscaping, and a new privacy fence, allowing you to move in with confidence knowing the major systems have already been updated.
Step outside to a fully fenced backyard with plenty of room for entertaining, pets, gardening, or simply enjoying your own private outdoor space.
As an added bonus, the professionally staged furniture is available for purchase separately, offering buyers the opportunity to move into a beautifully furnished home with a cohesive, designer-inspired look.
With its extensive renovations, generous living space, and thoughtful design, 1514 Sycamore Glen Ct is truly move-in ready and waiting for you to call it home. Schedule your private showing today!
Location
State MO
County St. Louis
Area 47 - Hazelwood Central
Rooms
Basement 9 ft + Pour, Bathroom, Partially Finished, Full, Interior Entry, Sleeping Area, Sump Pump
Main Level Bedrooms 3
Interior
Interior Features Bar, Ceiling Fan(s), Custom Cabinetry, Dining/Living Room Combo, Dry Bar, Eat-in Kitchen, Kitchen Island, Lever Faucets, Open Floorplan, Stone Counters, Walk-In Closet(s), Wet Bar
Heating Forced Air, Natural Gas
Cooling Ceiling Fan(s), Central Air
Flooring Carpet, Luxury Vinyl, Tile
Fireplaces Number 3
Fireplaces Type Bedroom, Den, Living Room
Fireplace Y
Appliance ENERGY STAR Qualified Appliances, Stainless Steel Appliance(s), Dishwasher, Disposal, Exhaust Fan, Range, Free-Standing Gas Range, Refrigerator, Water Heater, Water Softener, Wine Cooler, Wine Refrigerator, Bar Fridge
Laundry In Basement
Exterior
Parking Features true
Garage Spaces 2.0
Utilities Available Cable Available, Electricity Available, Electricity Connected, Natural Gas Available, Natural Gas Connected, Phone Available, Sewer Connected, Water Available, Water Connected
View Y/N No
Roof Type Architectural Shingle
Private Pool false
Building
Lot Description Back Yard, Front Yard, Landscaped
Story 1
Sewer Public Sewer
Water Public
Level or Stories One
Structure Type Brick,Vinyl Siding
Schools
Elementary Schools Brown Elem.
Middle Schools North Middle
High Schools Hazelwood Central High
School District Hazelwood
Others
Acceptable Financing Cash, Conventional, FHA, VA Loan
Listing Terms Cash, Conventional, FHA, VA Loan
Special Listing Condition Standard
NEARBY SCHOOL & BUSINESS
GET MORE INFORMATION