
7210 Shellburne DR, Affton, MO 63123
26
See all 26 photos
$275,000
Est. payment /mo
Save
3 Beds
1 Bath
1,446 SqFt
Coming Soon

7210 Shellburne DR Affton, MO 63123

Save
REQUEST A TOUR If you would like to see this home without being there in person, select the "Virtual Tour" option and your agent will contact you to discuss available opportunities.
In-PersonVirtual Tour

UPDATED:

Key Details

Property Type Single Family Home

Sub Type Single Family Residence

Listing Status Coming Soon

Purchase Type For Sale

Square Footage 1,446 sqft

Price per Sqft $190

Subdivision Marlborough Gardens

MLS Listing ID 26046778

Style Ranch

Bedrooms 3

Full Baths 1

Year Built 1953

Annual Tax Amount $2,589

Lot Size 8,380 Sqft

Acres 0.1924

Property Sub-Type Single Family Residence

Property Description

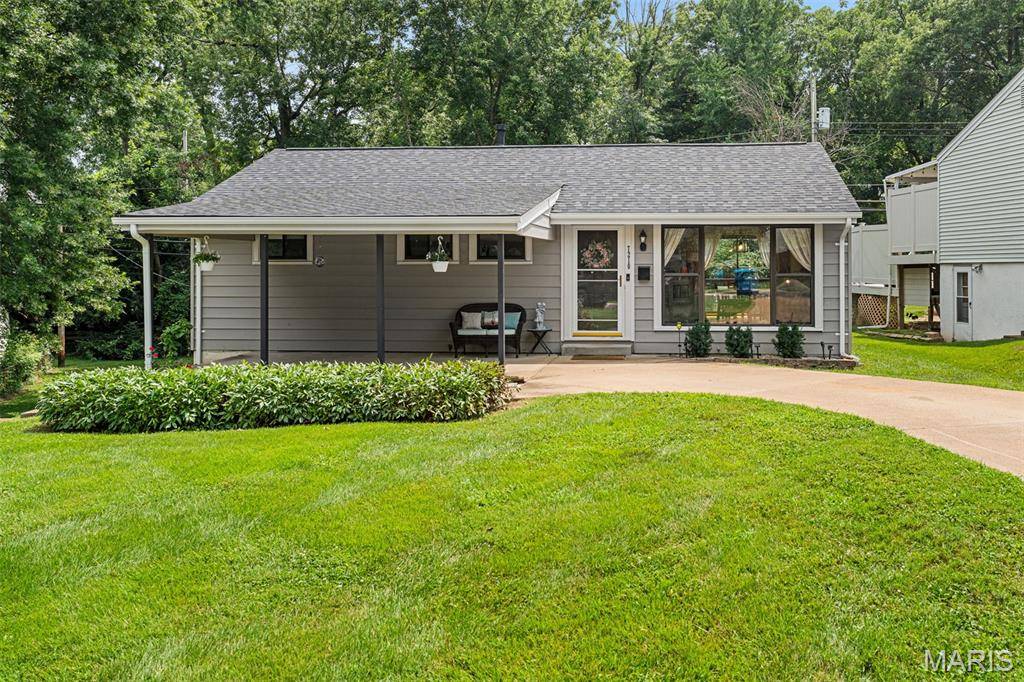
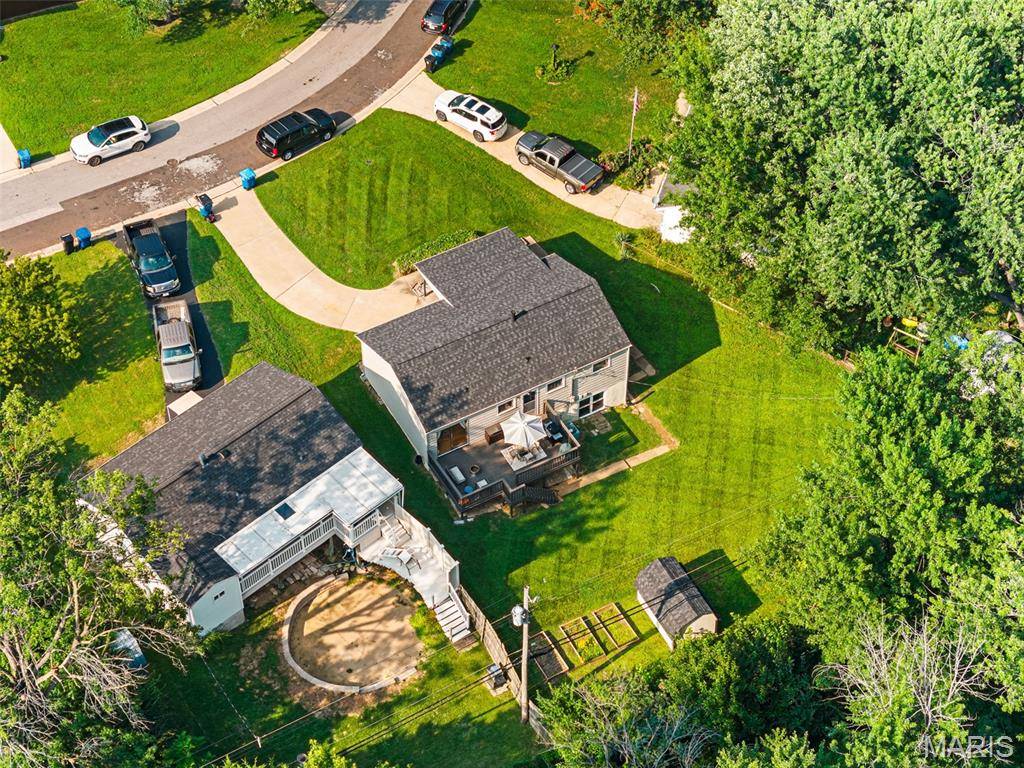
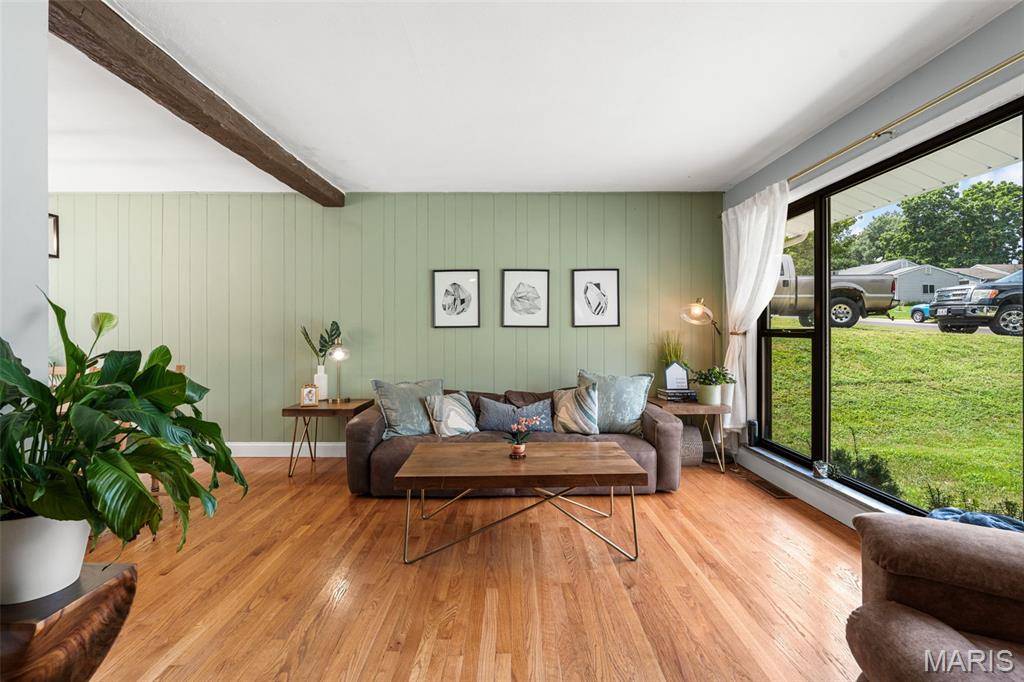
Welcome to 7210 Shellburne Dr- this charming ranch has been meticulously updated! Gleaming hardwood floors, massive windows that pour in light, and the open living/dining area greet you as you enter the home. The kitchen is equipped with stainless steel appliances (2022), sleek white cabinetry, and a tiled backsplash. The three, main floor bedrooms offer plenty of closet space. Vintage tiled walls, clean white vanity, and floor to ceiling tub/shower (2023) give the bathroom a touch of luxury. Host cozy movie nights downstairs in the finished basement on the 10 ft screen/projector. Floors lined with luxury vinyl, newly paneled walls, and full walkout access makes this ripe for the opportunity of making a fourth bedroom, plus roughed in plumbing would convert easily into an additional bathroom. A designated utility room tucks away the laundry, and tons of storage space is available on the other side. Ease your worries knowing that the roof and gutters were installed in 2024, new electrical panel in 2022, and new hot water heater in 2024. Enjoy warm, Summer nights on the massive deck overlooking the sprawling back yard- quiet and tranquil. Maintain herb and flower gardens in the oversized garden beds, and store your yard equipment and holiday decor in the huge shed. You are never far from all of your favorite parks, shops, and restaurants, with Starbucks located 0.3 miles away!

Location

State MO

County St. Louis

Area 271 - Affton

Rooms

Basement 8 ft + Pour, Daylight/Lookout, Partially Finished, Full, Roughed-In Bath, Storage Space, Walk-Out Access

Main Level Bedrooms 3

Interior

Interior Features Dining/Living Room Combo, Tub

Heating Forced Air, Natural Gas

Cooling Ceiling Fan(s), Central Air

Flooring Carpet, Hardwood, Luxury Vinyl

Fireplace N

Appliance Dishwasher, Disposal, Gas Oven, Range Hood, Gas Range, Refrigerator, Water Heater

Laundry In Basement

Exterior

Parking Features false

Utilities Available Electricity Connected, Natural Gas Connected, Sewer Connected, Water Connected

View Y/N No

Private Pool false

Building

Lot Description Back Yard, Front Yard

Story 1

Sewer Public Sewer

Water Public

Level or Stories One

Structure Type Vinyl Siding

Schools

Elementary Schools Gotsch Intermediate School

Middle Schools Rogers Middle

High Schools Affton High

School District Affton 101

Others

Acceptable Financing Cash, Conventional, FHA, VA Loan

Listing Terms Cash, Conventional, FHA, VA Loan

Special Listing Condition Standard


Listed by Todd Schowalter • Keller Williams Realty St. Louis

NEARBY SCHOOL & BUSINESS

GET MORE INFORMATION

Danielle Jordan

Danielle Jordan

Broker/Salesperson

+1(573) 308-5933

Name
Phone*
Message

Go tour this home

7210 Shellburne DR