
12112 Greenwalk DR, St Louis, MO 63146
45
See all 45 photos
$400,000
Est. payment /mo
Save
4 Beds
3 Baths
1,490 SqFt
Coming Soon

12112 Greenwalk DR St Louis, MO 63146

Save
REQUEST A TOUR If you would like to see this home without being there in person, select the "Virtual Tour" option and your agent will contact you to discuss available opportunities.
In-PersonVirtual Tour

UPDATED:

Key Details

Property Type Single Family Home

Sub Type Single Family Residence

Listing Status Coming Soon

Purchase Type For Sale

Square Footage 1,490 sqft

Price per Sqft $268

Subdivision Vista Hill

MLS Listing ID 26044793

Style Traditional

Bedrooms 4

Full Baths 3

Year Built 1974

Annual Tax Amount $3,634

Lot Size 0.277 Acres

Acres 0.277

Lot Dimensions 95/127

Property Sub-Type Single Family Residence

Property Description

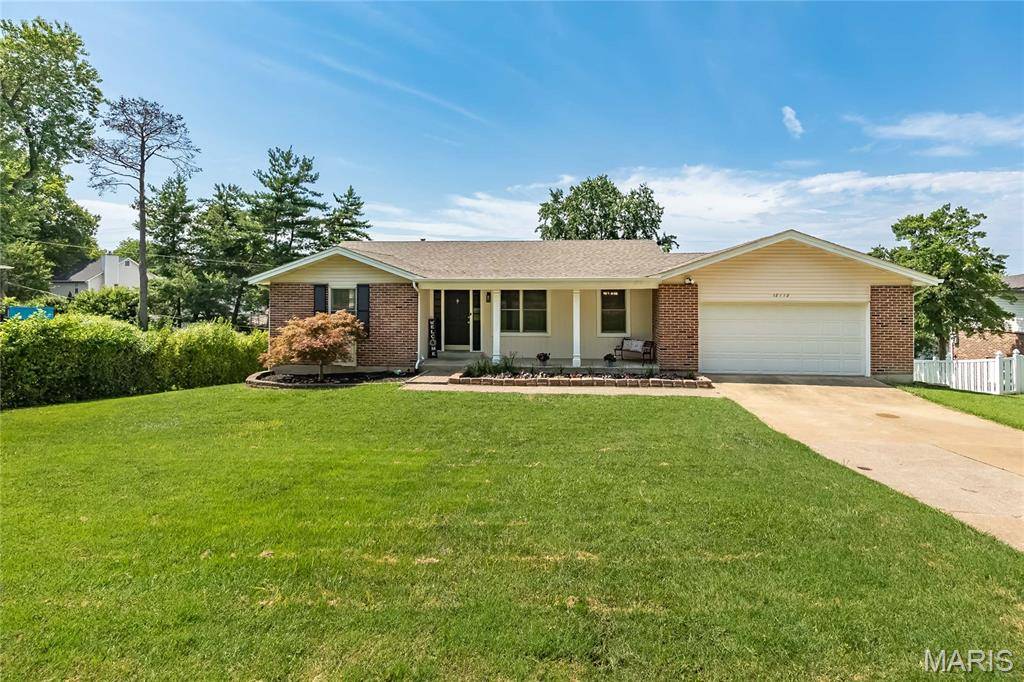
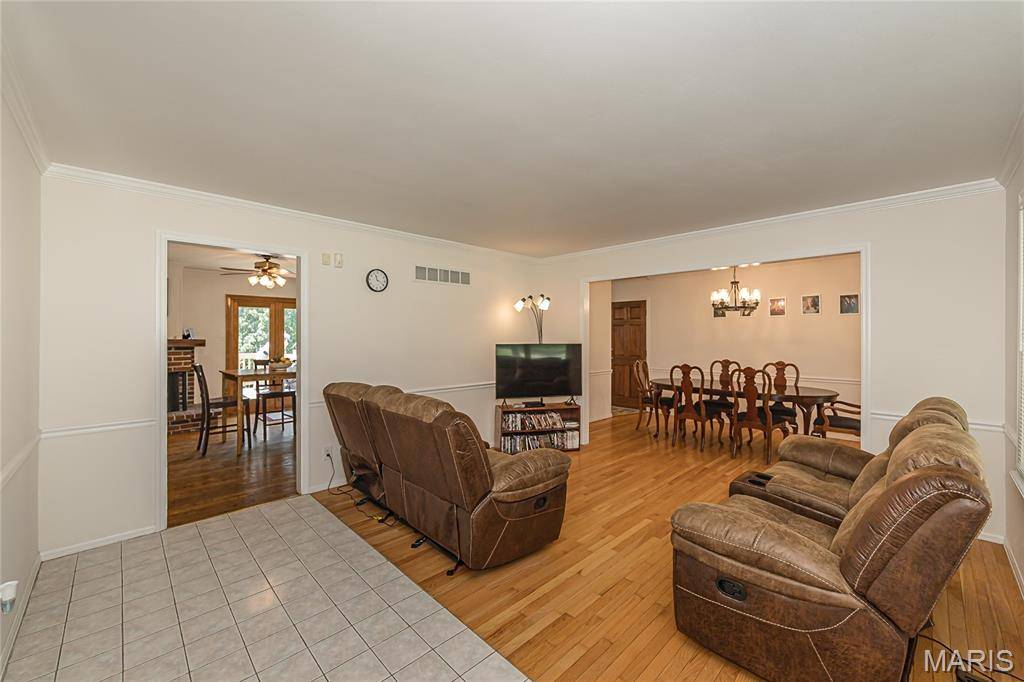
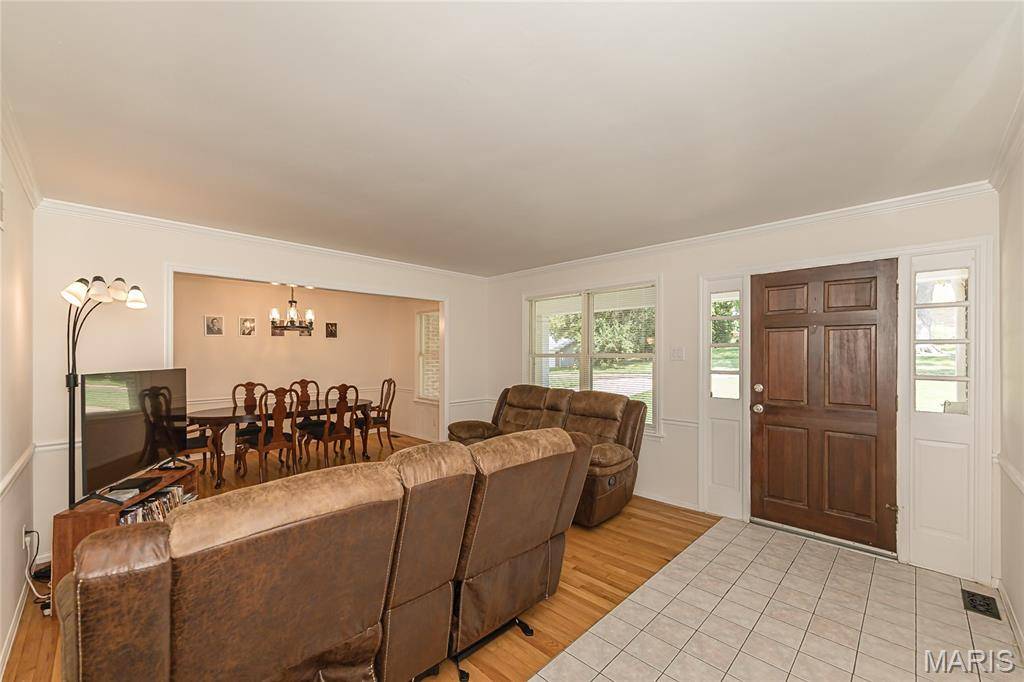
Welcome to 12112 Greenwalk Dr, The ranch-style presents a classic Home complemented by an attached garage for convenience and a charming Front porch perfect for enjoying your mornings or evenings. A beautifully appointed single-family home in the heart of Creve Couer Offering 2,490 square feet of thoughtfully designed living space, this property features 4 spacious bedrooms, 3 bathrooms, and a finished Lower Level. Step inside and be welcomed by the perfect blend of style and comfort. The Living Room, Dining Room and Breakfast Room have wood floors. The Family Room boasts a cozy fireplace, creating the ideal space for relaxation. The kitchen is well-equipped with a cooktop, electric oven, dishwasher, and recessed lights. Its open layout ensures seamless functionality for both cooking and entertaining. The primary suite is a true retreat, complete with an ensuite bathroom and two closets offering ample storage. Additional bedrooms provide versatility for any lifestyle need. Bedroom 3 has direct access to deck overlooking the private backyard. Finished Walk-out lower level expands the living space with Family Room featuring woodburnng Fireplace, Walk behind bar. Fourth Bedroom/office, Walk in closet and full Bath. Lower Level is perfect for guests, multigenerational living or working from home. Step outside, to enjoy multiple decks and private patio, perfect for hosting or simply unwinding in your private outdoor sanctuary. An attached garage adds everyday convenience, and the home is located Parkway School District. This Home truly checks all the boxes for convenience and charm. Don't miss the opportunity to make 12112 Greenwalk Dr your next address!! Schedule your private showing today!

Location

State MO

County St. Louis

Area 166 - Parkway North

Rooms

Basement Partially Finished, Full, Walk-Out Access

Main Level Bedrooms 3

Interior

Interior Features Breakfast Bar, Dining/Living Room Combo

Heating Forced Air

Cooling Central Air, Electric

Flooring Carpet, Wood

Fireplaces Number 2

Fireplaces Type Gas, Wood Burning

Fireplace Y

Exterior

Exterior Feature Fire Pit

Parking Features true

Garage Spaces 2.0

Utilities Available Cable Available

View Y/N No

Roof Type Asphalt

Private Pool false

Building

Lot Description Back Yard, Front Yard

Story 1

Sewer Public Sewer

Water Public

Level or Stories One

Structure Type Brick Veneer,Vinyl Siding

Schools

Elementary Schools Craig Elem.

Middle Schools Northeast Middle

High Schools Parkway North High

School District Parkway C-2

Others

Ownership Private

Acceptable Financing Cash, Conventional, FHA, VA Loan

Listing Terms Cash, Conventional, FHA, VA Loan

Special Listing Condition Standard


Listed by Jeanne Hunsaker • Compass Realty Group

NEARBY SCHOOL & BUSINESS

GET MORE INFORMATION

Danielle Jordan

Danielle Jordan

Broker/Salesperson

+1(573) 308-5933

Name
Phone*
Message

Go tour this home

12112 Greenwalk DR