
2619 Hillcrest AVE Alton, IL 62002

UPDATED:
Key Details
Property Type Single Family Home
Sub Type Single Family Residence
Listing Status Active
Purchase Type For Sale
Square Footage 2,100 sqft
Price per Sqft $142
Subdivision Woodlawn
MLS Listing ID 26046527
Style Other
Bedrooms 5
Full Baths 2
Year Built 1921
Annual Tax Amount $1,003
Lot Size 6,660 Sqft
Acres 0.1529
Lot Dimensions 55.5X120
Property Sub-Type Single Family Residence
Property Description
Inside and you'll appreciate the blend of timeless charm and contemporary style. The spacious living room features a striking fireplace and built-in bookshelves, creating a warm and inviting gathering space. The updated kitchen is designed for both everyday living and entertaining, offering solid surface countertops, stainless steel appliances, and abundant workspace.
With multiple bedrooms spread across three levels, this home provides flexibility for growing families, guests, home offices, or hobby spaces. A cozy reading nook adds character and creates the perfect spot to unwind with a favorite book. One of the upper-level bedrooms opens to a private covered balcony, offering a peaceful retreat to enjoy your morning coffee or evening relaxation.
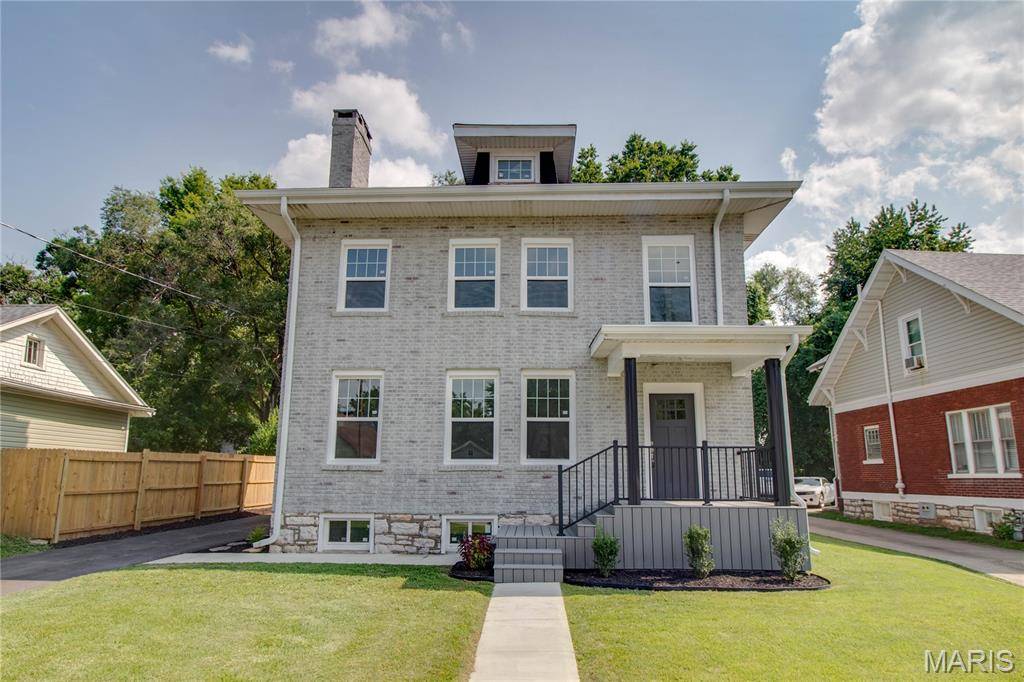
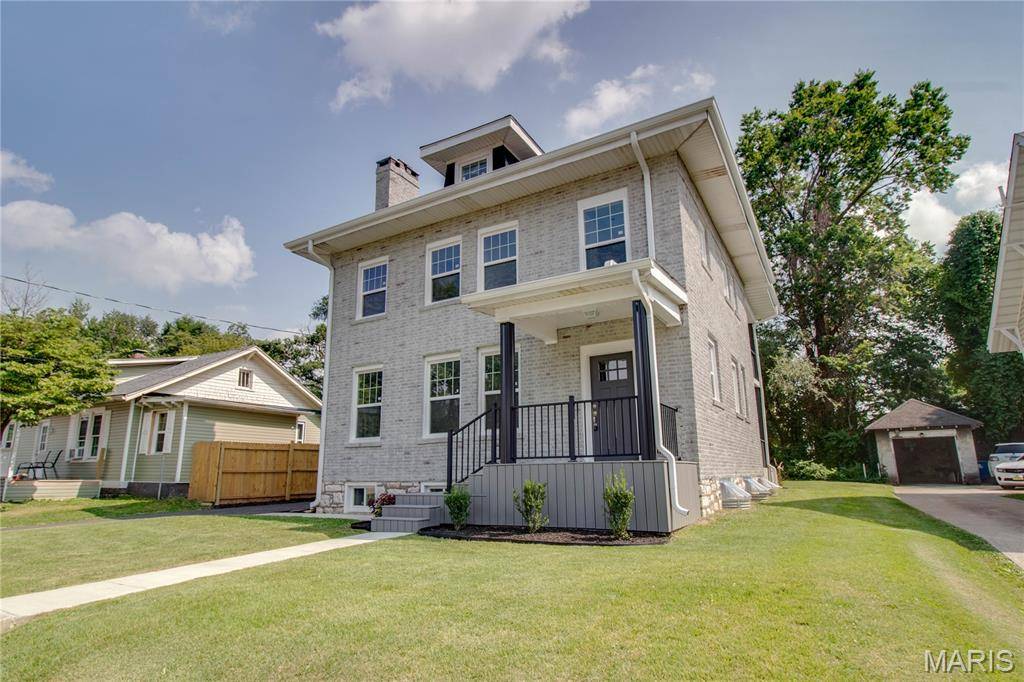
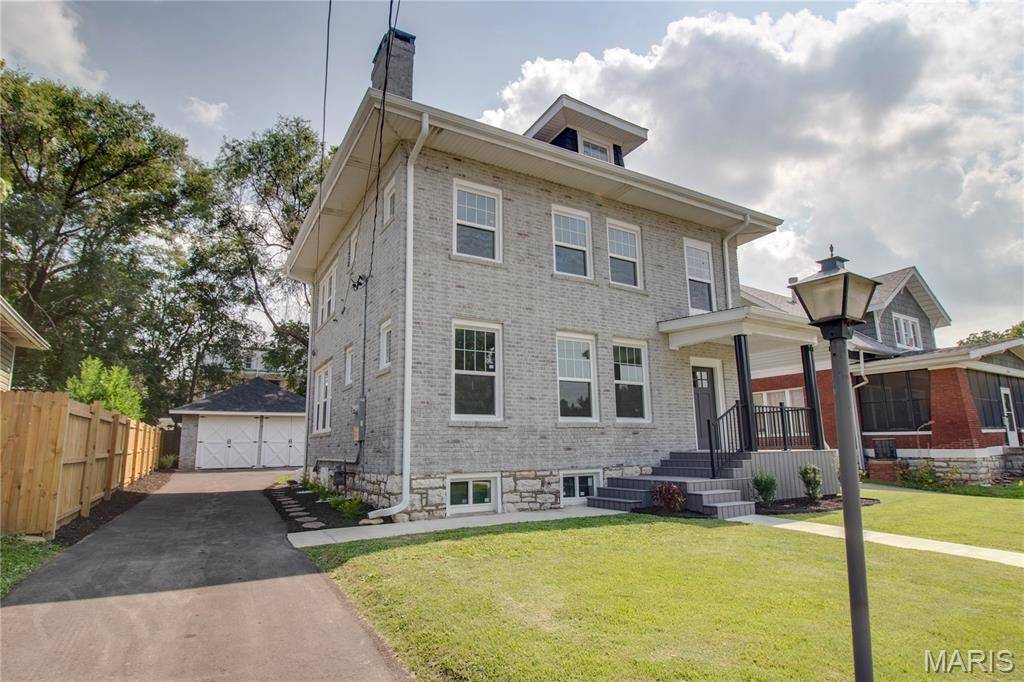
Outside, the charm continues with a welcoming composite front porch, a covered rear deck ideal for entertaining, and a detached two car garage. The durable brick exterior adds curb appeal and lasting value, while the generous interior space provides room to spread out and make the home your own.
If you're looking for the character of an older home without the worry of major renovations, this extensively rebuilt property delivers the best of both worlds.
Location
State IL
County Madison
Rooms
Basement Full, Unfinished, Walk-Up Access
Main Level Bedrooms 1
Interior
Interior Features Bookcases, Entrance Foyer, Solid Surface Countertop(s)
Heating Forced Air, Natural Gas
Cooling Central Air
Fireplaces Number 2
Fireplaces Type See Remarks, Wood Burning
Fireplace Y
Appliance Dishwasher, Microwave, Electric Oven, Refrigerator, Electric Water Heater
Laundry 2nd Floor
Exterior
Parking Features true
Garage Spaces 2.0
Utilities Available Electricity Connected, Sewer Connected, Water Connected
View Y/N No
Roof Type Architectural Shingle
Building
Lot Description Level
Sewer Public Sewer
Water Public
Level or Stories Two and a Half
Structure Type Brick
Schools
Elementary Schools Alton Dist 11
Middle Schools Alton Dist 11
High Schools Alton
School District Alton Dist 11
Others
Ownership Private
Acceptable Financing Cash, Conventional
Listing Terms Cash, Conventional
Special Listing Condition Standard
NEARBY SCHOOL & BUSINESS
GET MORE INFORMATION