
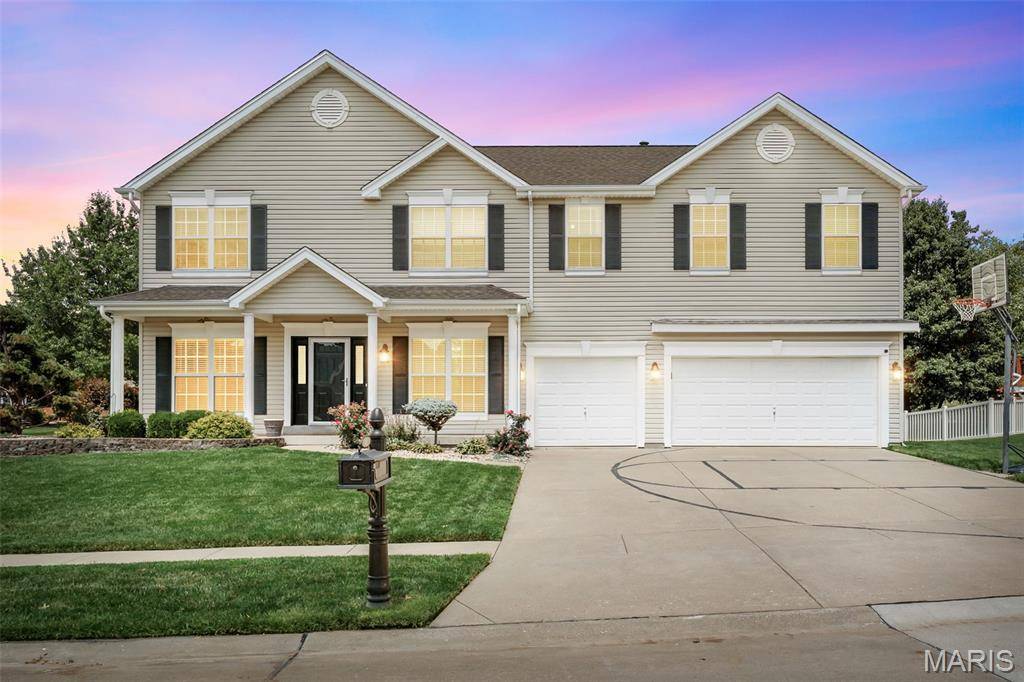
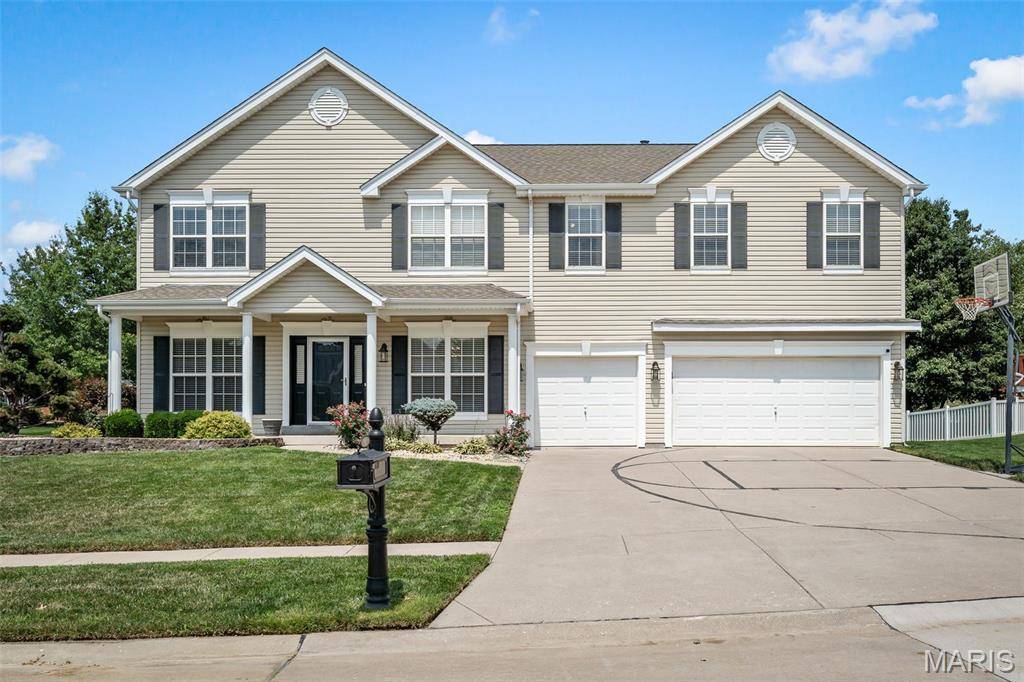
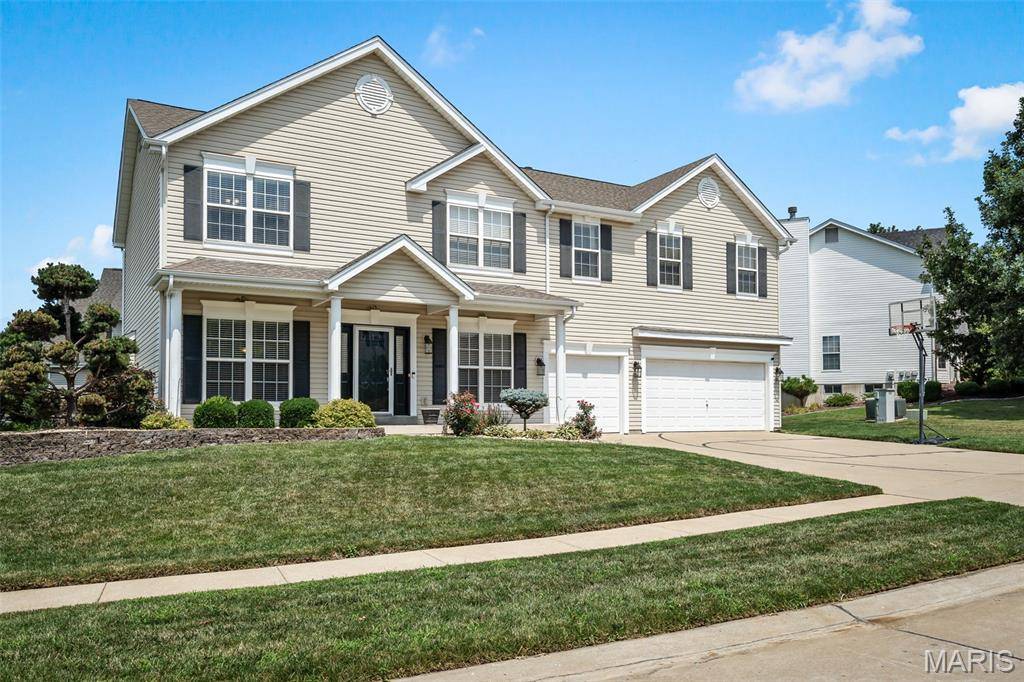
103 Mackintosh LN O'fallon, MO 63368

UPDATED:
Key Details
Property Type Single Family Home
Sub Type Single Family Residence
Listing Status Active
Purchase Type For Sale
Square Footage 4,354 sqft
Price per Sqft $146
Subdivision Aberdeen Village D
MLS Listing ID 26042945
Style Traditional
Bedrooms 4
Full Baths 3
Half Baths 1
HOA Fees $450/ann
Year Built 2004
Annual Tax Amount $6,406
Lot Size 0.320 Acres
Acres 0.32
Lot Dimensions 109x91x82x54x14x12x94
Property Sub-Type Single Family Residence
Property Description
Upstairs, enjoy the convenience of a second-floor laundry, a split bedroom layout, and a luxurious primary suite with vaulted ceilings, warm chocolate tones, a fully renovated ensuite (large tile shower with seat, multiple sprayers, double vanities), and a generous walk-in closet. All secondary bedrooms also offer walk-in closets, and the loft provides the perfect bonus hangout or media space.
The finished lower level is a showstopper — a full secondary kitchen/wet bar with dishwasher, stove, microwave, and fridge, plus a wide-open floor plan ideal for entertaining, recreation, or multi-use living. Full bath and abundant storage included.
Outside, the home sits proudly on a corner lot with irrigation system, expanded patio, and a charming pergola perfect for relaxing or hosting. Room to add your own inground pool or recreation space. Large side yard for any outdoor activities. Close to shopping, restaurants, and everyday conveniences. This one check all the boxes and is ready to impress.
Location
State MO
County St. Charles
Area 407 - Fort Zumwalt West
Rooms
Basement Bathroom, Daylight/Lookout, Egress Window, Partially Finished, Storage Space, Sump Pump
Interior
Interior Features Bar, Breakfast Bar, Breakfast Room, Ceiling Fan(s), Center Hall Floorplan, Chandelier, Custom Cabinetry, Double Vanity, Eat-in Kitchen, Entrance Foyer, Granite Counters, Open Floorplan, Pantry, Recessed Lighting, Separate Dining, Separate Shower, Smart Thermostat, Solid Surface Countertop(s), Special Millwork, Stone Counters, Storage, Tub, Walk-In Closet(s), Wet Bar, Wired for Sound
Heating Natural Gas
Cooling Central Air
Fireplaces Number 1
Fireplaces Type Living Room
Fireplace Y
Appliance Stainless Steel Appliance(s), Gas Cooktop, Dishwasher, Disposal, Microwave, Electric Oven, Gas Oven, Refrigerator, Water Heater, Gas Water Heater
Laundry 2nd Floor, Gas Dryer Hookup
Exterior
Parking Features true
Garage Spaces 3.0
Pool Community
Utilities Available Cable Available, Electricity Available, Electricity Connected, Natural Gas Available, Sewer Connected, Water Available
Amenities Available Association Management, Common Ground, Pool
View Y/N No
Roof Type Asphalt
Private Pool false
Building
Lot Description Corner Lot, Landscaped, Sprinklers In Front, Sprinklers In Rear
Story 2
Sewer Public Sewer
Water Public
Level or Stories Two
Structure Type Vinyl Siding
Schools
Elementary Schools Twin Chimneys Elem.
Middle Schools Ft. Zumwalt West Middle
High Schools Ft. Zumwalt West High
School District Ft. Zumwalt R-Ii
Others
HOA Fee Include Common Area Maintenance,Pool Maintenance,Pool
Ownership Private
Acceptable Financing Cash, Conventional, FHA, VA Loan
Listing Terms Cash, Conventional, FHA, VA Loan
Special Listing Condition Standard
Virtual Tour https://3dtour.thirdeyephotographyllc.com/tours/GT5XtTtz0?mls=1&disable=logo,watermark
NEARBY SCHOOL & BUSINESS
GET MORE INFORMATION