

5 Pinebrook CT Edwardsville, IL 62025

Open House
Thu Sep 10, 5:00pm - 7:00pm
UPDATED:
Key Details
Property Type Single Family Home
Sub Type Single Family Residence
Listing Status Active
Purchase Type For Sale
Square Footage 3,222 sqft
Price per Sqft $151
Subdivision Pinebrook Estates
MLS Listing ID 26046541
Style Other,Traditional
Bedrooms 3
Full Baths 3
Half Baths 1
HOA Fees $650/ann
Year Built 1985
Annual Tax Amount $8,302
Lot Size 0.490 Acres
Acres 0.49
Property Sub-Type Single Family Residence
Property Description
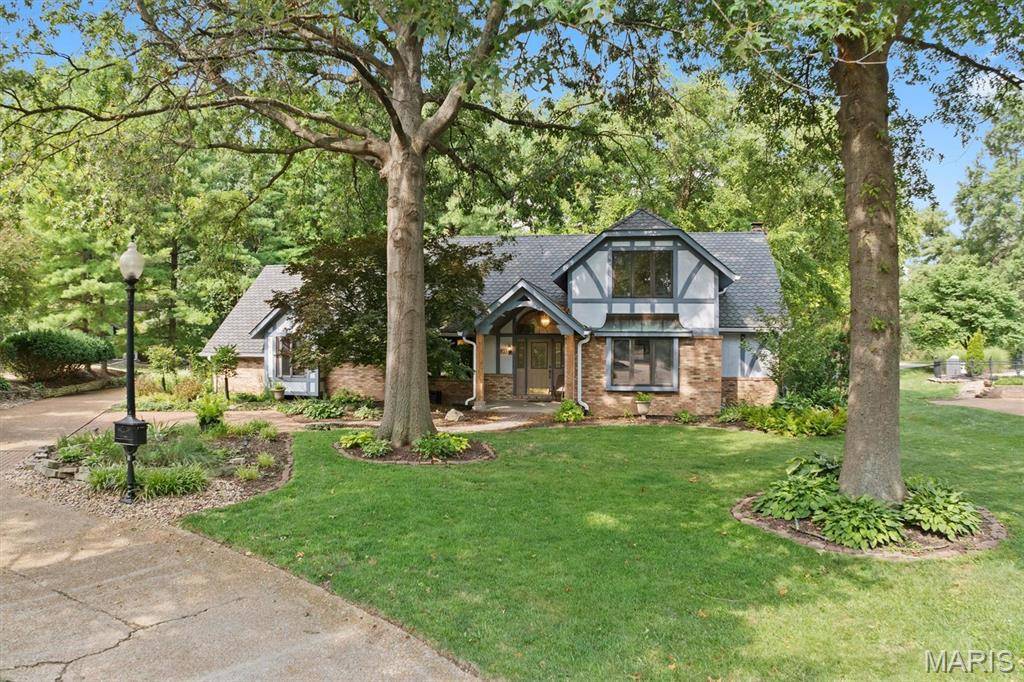
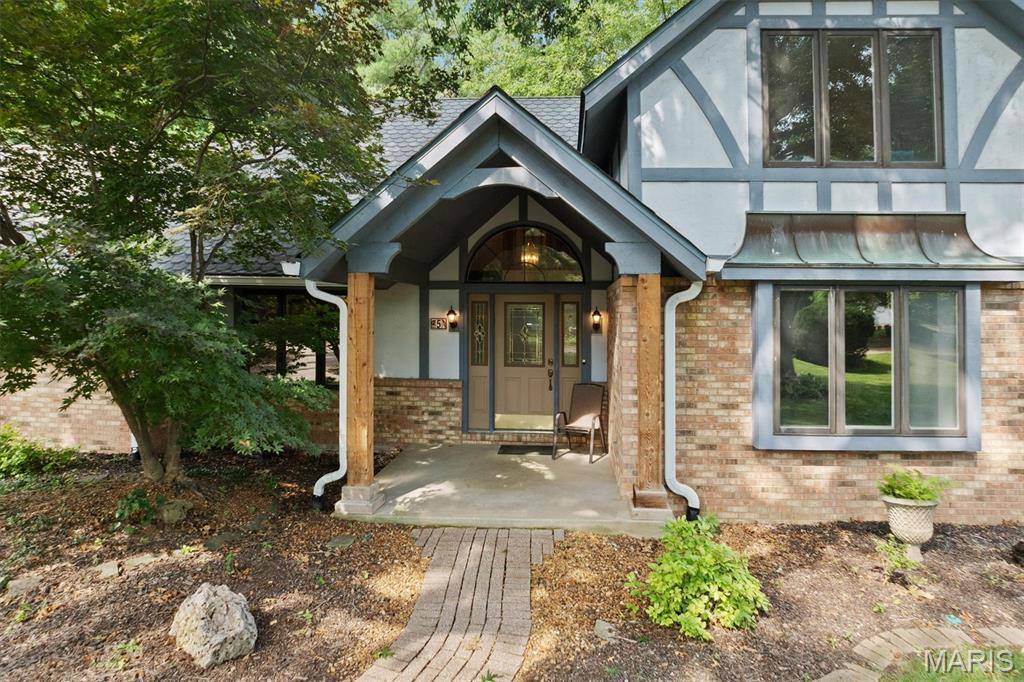
Inside find a bright 2-story foyer with abundant natural light, new LVP flooring, and fresh paint throughout. A flexible office/sitting area sits just off the foyer. The remodeled kitchen features quartz countertops, glass tile backsplash, custom cabinetry, and an electric downdraft cooktop, and exits to a screened-in sunroom with skylights plus a composite deck overlooking peaceful, manicured landscaping. The eat-in kitchen flows seamlessly into the family room, centered around a beautiful fireplace and equipped with a wet bar—perfect for entertaining. A large mud room with garage access, a refreshed main-floor half bath, and separate dining room complete the level. Upstairs, the spacious primary ensuite includes a large bathroom, two oversized walk-in closets, newer high-end flooring, and private deck access. You'll also find a recently remodeled full bathroom and two additional large bedrooms. The lower level offers a generous family room, remodeled full bath, storage space, and a potential 4th bedroom with a cedar-lined closet. Outside, enjoy two decks, refreshed landscaping, a small pond, and plenty of space to relax or host gatherings. Located in the heart of Edwardsville, this home offers unbeatable convenience with quick access to parks, top-rated schools, shopping, dining, and major highways—making your commute to St. Louis effortless. With over 3,200 sq ft of thoughtfully designed living space and extensive updates, this home is truly easy to love. Come see why it stands out.
Location
State IL
County Madison
Rooms
Basement Bathroom, Partially Finished, Full, Interior Entry, Storage Space, Sump Pump
Interior
Interior Features Built-in Features, Cedar Closet(s), Ceiling Fan(s), Custom Cabinetry, Dry Bar, Eat-in Kitchen, Entrance Foyer, Kitchen Island, Separate Dining, Storage, Two Story Entrance Foyer, Walk-In Closet(s)
Heating Electric, Forced Air, Natural Gas
Cooling Ceiling Fan(s), Central Air, Dual, Electric
Flooring Luxury Vinyl
Fireplaces Number 1
Fireplaces Type Gas, Wood Burning
Fireplace Y
Laundry In Basement
Exterior
Parking Features true
Garage Spaces 2.0
Utilities Available Cable Connected, Electricity Connected, Natural Gas Connected, Sewer Connected, Water Connected
Amenities Available None
View Y/N No
Roof Type Architectural Shingle
Private Pool false
Building
Lot Description Adjoins Common Ground, Cul-De-Sac, Irregular Lot, Landscaped, Near Golf Course, Near Park, Near Public Transit
Story 1.5
Sewer Public Sewer
Water Public
Level or Stories One and One Half
Structure Type Stucco
Schools
Elementary Schools Edwardsville Dist 7
Middle Schools Edwardsville Dist 7
High Schools Edwardsville
School District Edwardsville Dist 7
Others
HOA Fee Include Common Area Maintenance
Acceptable Financing Cash, Conventional, FHA, VA Loan
Listing Terms Cash, Conventional, FHA, VA Loan
Special Listing Condition Standard
NEARBY SCHOOL & BUSINESS
GET MORE INFORMATION