

108 S Brent AVE, St Louis, MO 63122
21
See all 21 photos
$645,000
Est. payment /mo
Save
3 Beds
2 Baths
2,146 SqFt
Coming Soon

108 S Brent AVE St Louis, MO 63122

Save
REQUEST A TOUR If you would like to see this home without being there in person, select the "Virtual Tour" option and your agent will contact you to discuss available opportunities.
In-PersonVirtual Tour

Open House

Sun Aug 02, 12:00pm - 2:00pm

UPDATED:

Key Details

Property Type Single Family Home

Sub Type Single Family Residence

Listing Status Coming Soon

Purchase Type For Sale

Square Footage 2,146 sqft

Price per Sqft $300

Subdivision Oakland Terrace

MLS Listing ID 26046821

Style Cottage

Bedrooms 3

Full Baths 2

Year Built 1937

Annual Tax Amount $4,496

Lot Size 7,479 Sqft

Acres 0.1717

Lot Dimensions 177x44

Property Sub-Type Single Family Residence

Property Description

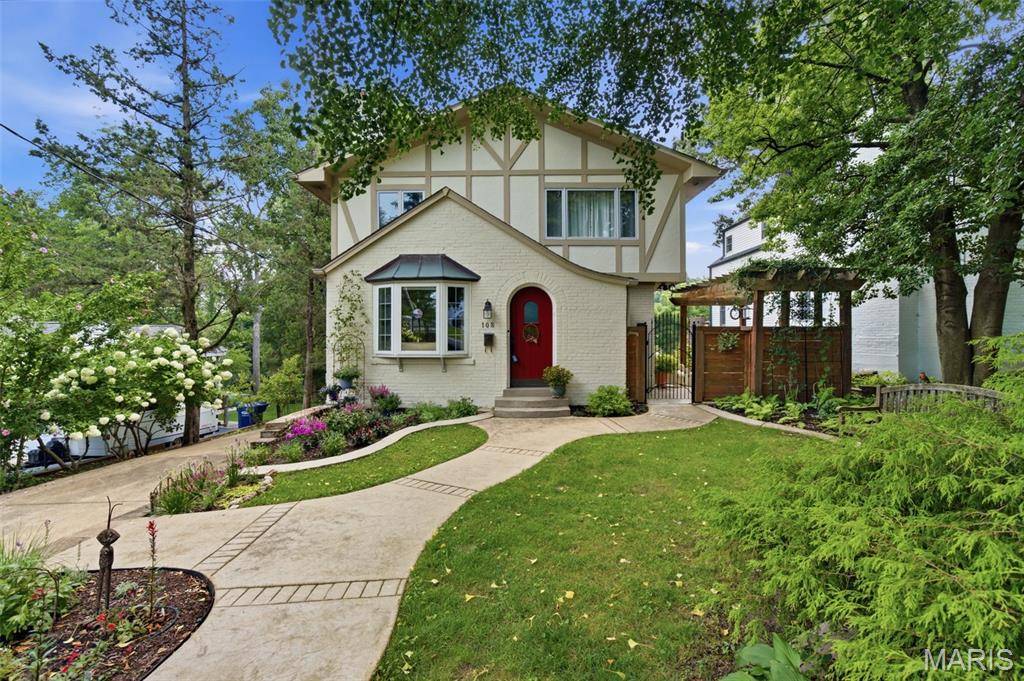
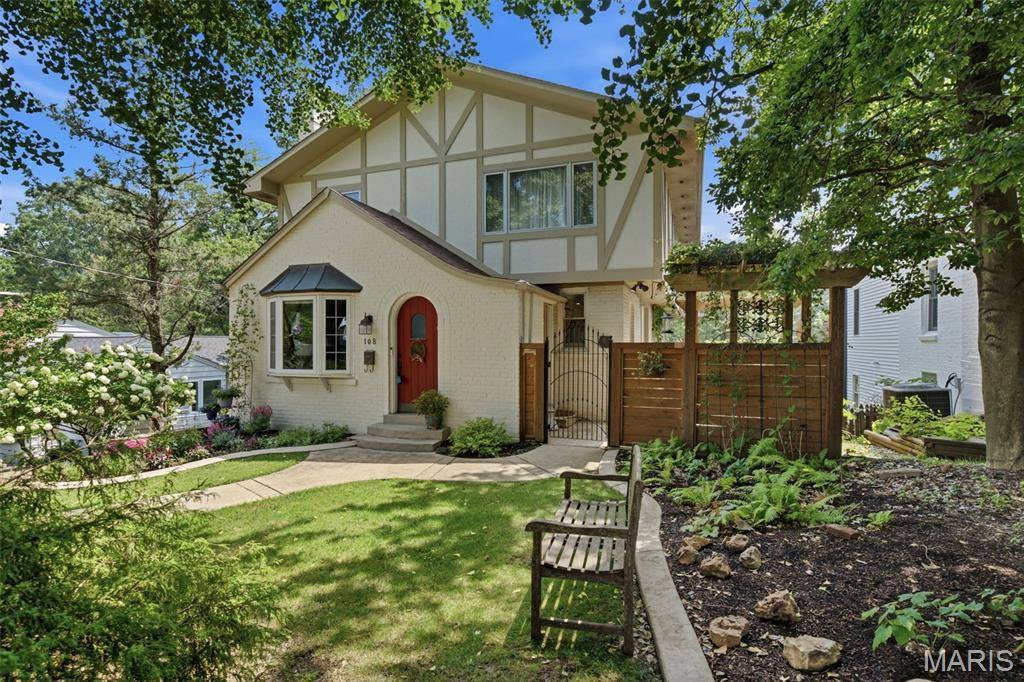
Welcome to this beautifully maintained cottage-style home tucked away on a quiet, tree-lined street in the City of Oakland—one of St. Louis County's best-kept secrets. Just minutes from Downtown Kirkwood, you'll enjoy a walkable location, lower property taxes, and exceptional city services while coming home to timeless charm and thoughtful updates. Inside, rich hardwood floors, crown molding, abundant natural light, and a beautiful fireplace create a warm, inviting atmosphere. The spacious living room flows seamlessly into an impressive family room addition featuring exposed wood beams, custom millwork, built-in cabinetry, and French doors leading to the backyard—offering exceptional space for everyday living and entertaining. The professionally remodeled kitchen is truly the heart of the home, featuring all-new Schuler cabinetry, a striking combination of custom concrete and butcher block countertops, a farmhouse sink, Bosch dishwasher, and a professional-style European ILVE gas range with a vented exhaust hood. An adjacent coffee bar and breakfast area complete this one-of-a-kind gathering space. The flexible floor plan offers three bedrooms and two full baths, including a convenient main-floor bedroom and full bath, while two generously sized bedrooms are located upstairs. Step outside to refreshed decks overlooking beautifully landscaped gardens and a peaceful backyard that feels like an extension of neighboring Minturn Park. Whether enjoying your morning coffee or entertaining friends, the outdoor spaces are every bit as inviting as the interior. Additional improvements include professionally refinished hardwood floors, upgraded 200-amp electrical service with a dedicated 50-amp circuit for a future hot tub or spa, rebuilt basement staircase, refreshed deck railings, extensive landscaping, and a newer roof. Combining storybook curb appeal, quality craftsmanship, and an unbeatable location near Kirkwood's restaurants, parks, and shopping, this is a rare opportunity to own one of Oakland's most charming homes.

Location

State MO

County St. Louis

Area 196 - Kirkwood

Rooms

Basement Full, Walk-Out Access

Main Level Bedrooms 1

Interior

Heating Forced Air, Natural Gas

Cooling Ceiling Fan(s), Central Air

Flooring Hardwood

Fireplaces Number 1

Fireplaces Type Gas Log, Living Room

Fireplace Y

Exterior

Parking Features true

Garage Spaces 1.0

Utilities Available Electricity Connected, Natural Gas Connected, Sewer Connected, Water Connected

View Y/N No

Building

Lot Description Landscaped, Near Public Transit

Story 2

Sewer Public Sewer

Water Public

Level or Stories Two

Structure Type Stucco

Schools

Elementary Schools North Glendale Elem.

Middle Schools Nipher Middle

High Schools Kirkwood Sr. High

School District Kirkwood R-Vii

Others

Acceptable Financing Cash, Conventional, FHA, VA Loan

Listing Terms Cash, Conventional, FHA, VA Loan

Special Listing Condition Standard


Listed by Dan Brassil • RedKey Realty Leaders Circa

NEARBY SCHOOL & BUSINESS

GET MORE INFORMATION

Danielle Jordan

Danielle Jordan

Broker/Salesperson

+1(573) 308-5933

Name
Phone*
Message

Go tour this home

108 S Brent AVE