
102 Irene DR, St Jacob, IL 62281
36
See all 36 photos
$310,000
Est. payment /mo
Save
4 Beds
3 Baths
2,342 SqFt
Pending

102 Irene DR St Jacob, IL 62281

Save
REQUEST A TOUR If you would like to see this home without being there in person, select the "Virtual Tour" option and your agent will contact you to discuss available opportunities.
In-PersonVirtual Tour

UPDATED:

Key Details

Property Type Single Family Home

Sub Type Single Family Residence

Listing Status Pending

Purchase Type For Sale

Square Footage 2,342 sqft

Price per Sqft $132

Subdivision Country Courts

MLS Listing ID 26046603

Style Ranch

Bedrooms 4

Full Baths 3

Year Built 1976

Annual Tax Amount $6,051

Lot Size 0.266 Acres

Acres 0.266

Lot Dimensions 68.17X170XIRR

Property Sub-Type Single Family Residence

Property Description

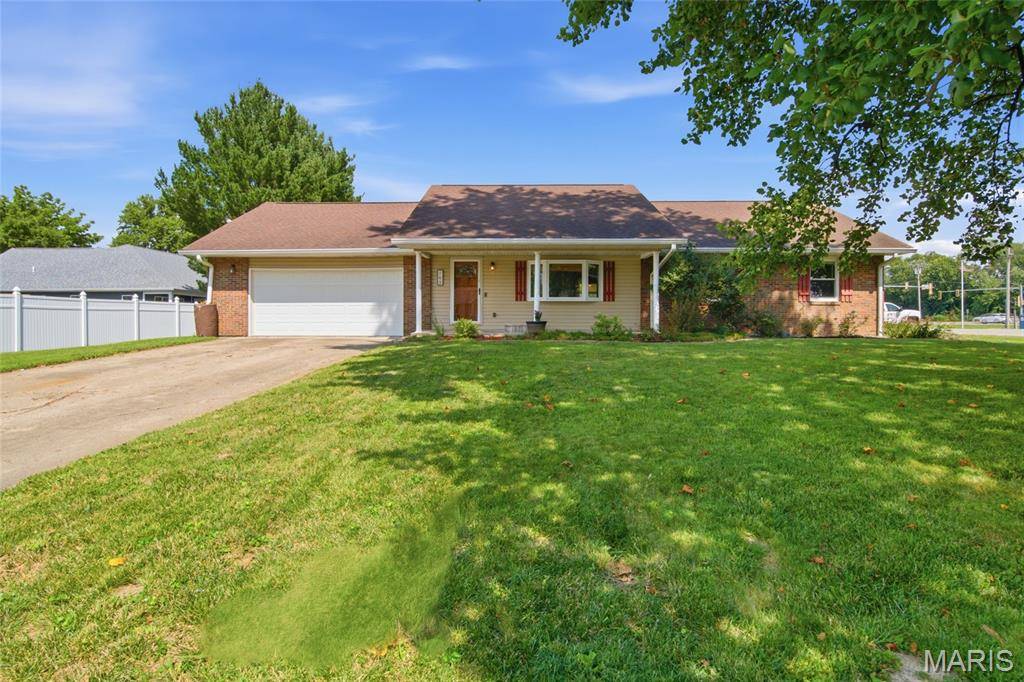
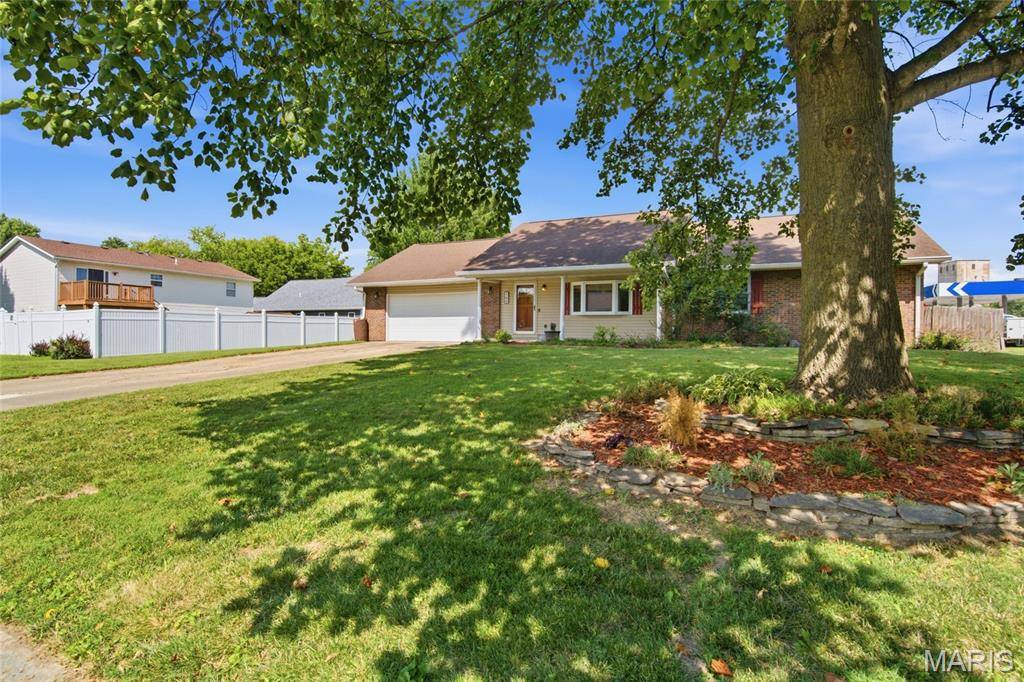
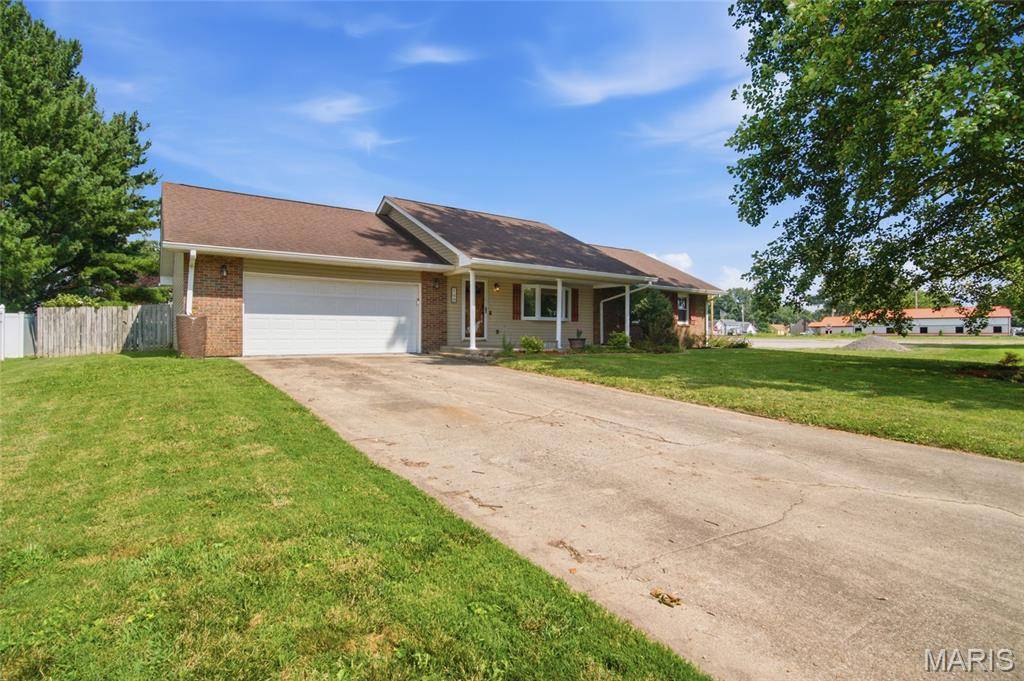
Welcome to this charming 4bed/3bath Ranch in the heart of St. Jacob! Step inside to discover fresh paint, creating a bright feel from the moment you enter. The main level features a spacious living room with a charming bay window, an open kitchen and dining area, and a primary suite with its own private bathroom. The finished lower level offers new flooring, an expansive recreational area, a full bath and bedroom, a bonus room, and a large utility/storage room with plenty of space to keep everything organized. Outside, enjoy the fully fenced backyard complete with a storage shed, raised garden beds, and a chicken coop. The oversized attached garage is insulated and equipped with a large overhead heater and two ceiling fans for year-round comfort, plus the large workbench stays with the home. Don't miss your opportunity to own this well-maintained, updated home in a fantastic location! Call your favorite realtor to schedule a private tour!

Location

State IL

County Madison

Rooms

Basement Bathroom, Partially Finished, Full, Sump Pump

Main Level Bedrooms 3

Interior

Interior Features Eat-in Kitchen, Kitchen Island, Kitchen/Dining Room Combo

Heating Forced Air, Natural Gas

Cooling Central Air, Electric

Fireplaces Type None

Fireplace Y

Appliance Dishwasher, Microwave, Oven, Refrigerator

Exterior

Parking Features true

Garage Spaces 2.0

Fence Full

Utilities Available Cable Available

View Y/N No

Private Pool false

Building

Lot Description Back Yard

Story 1

Sewer Public Sewer

Water Public

Level or Stories One

Structure Type Brick Veneer,Vinyl Siding

Schools

Elementary Schools Triad Dist 2

Middle Schools Triad Dist 2

High Schools Triad

School District Triad Dist 2

Others

Acceptable Financing Cash, Conventional, FHA, USDA, VA Loan

Listing Terms Cash, Conventional, FHA, USDA, VA Loan

Special Listing Condition Standard


Listed by Payton Blaylock • Real Broker LLC

NEARBY SCHOOL & BUSINESS

GET MORE INFORMATION

Danielle Jordan

Danielle Jordan

Broker/Salesperson

+1(573) 308-5933

Name
Phone*
Message

Go tour this home

102 Irene DR