
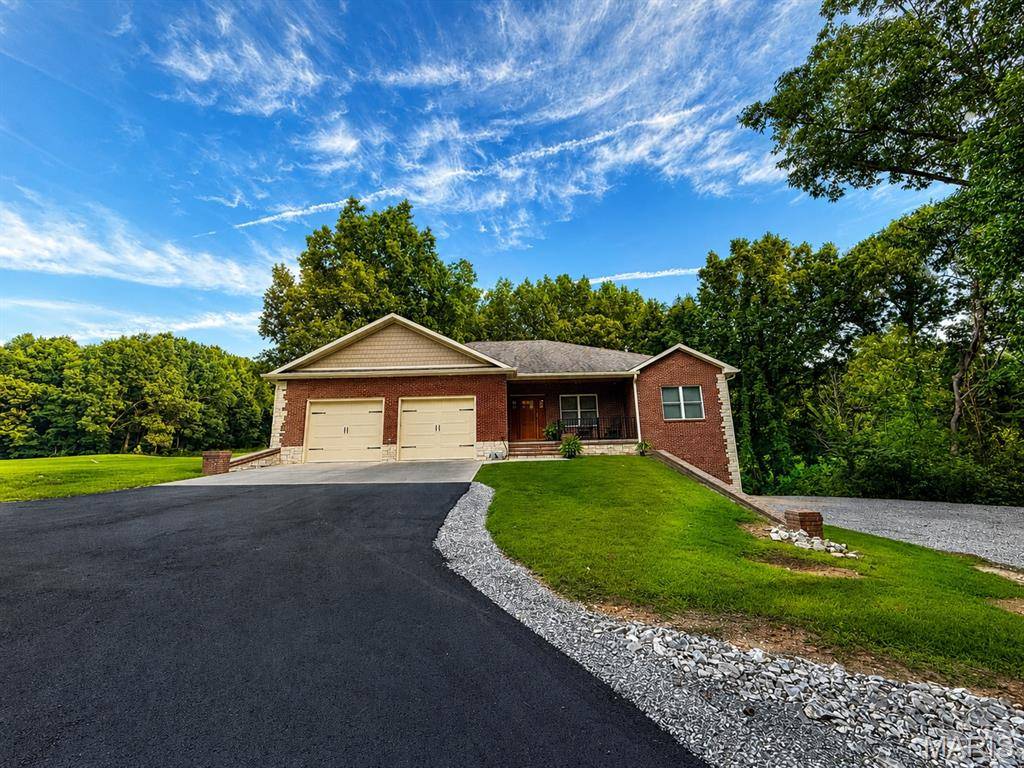
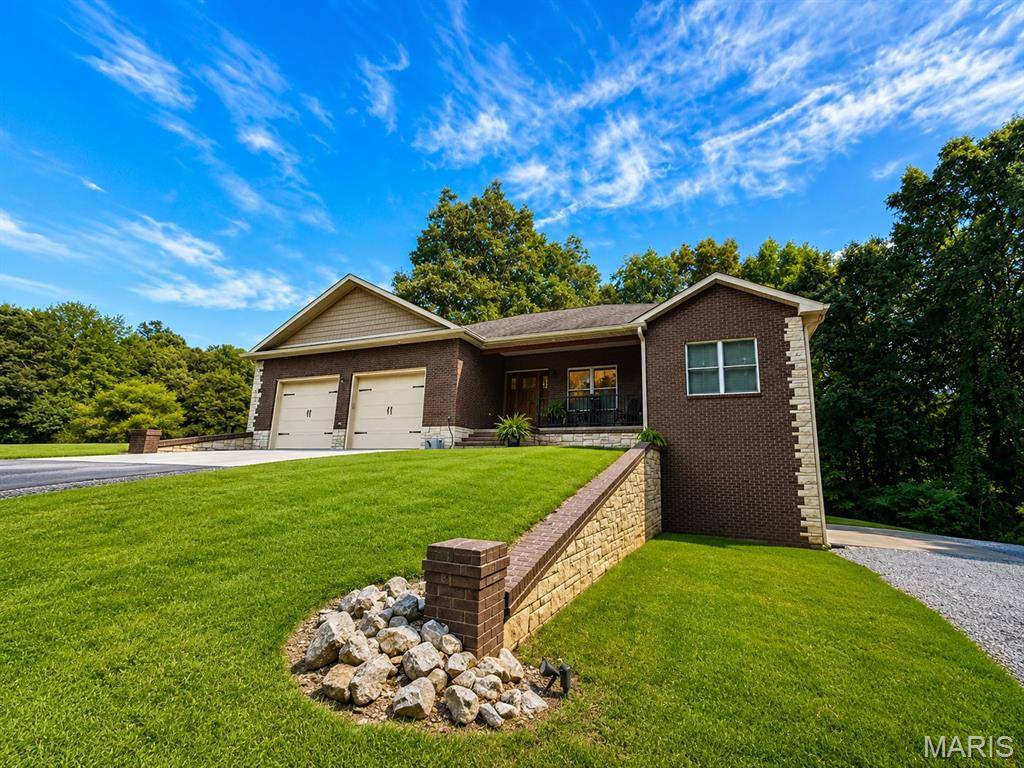
11254 Quail Hollow CIR Dexter, MO 63841

UPDATED:
Key Details
Property Type Single Family Home
Sub Type Single Family Residence
Listing Status Active
Purchase Type For Sale
Square Footage 4,110 sqft
Price per Sqft $180
Subdivision Glenwood Hills Estates
MLS Listing ID 26047580
Style Craftsman
Bedrooms 4
Full Baths 3
Year Built 2017
Annual Tax Amount $3,057
Lot Size 2.000 Acres
Acres 2.0
Property Sub-Type Single Family Residence
Property Description
This meticulously maintained home offers over 4,110 square feet of thoughtfully designed living
space overlooking the green on Hole 14.
Built in 2017, the open-concept floor plan blends timeless craftsmanship with modern
innovation. The 4 bedroom/ 3 bathroom home is equipped with premium upgrades, including a
whole-home water filtration system, Laundry Pro 2.0, HVAC air purification system, granite
countertops, hardwood flooring, Andersen double-pane tilt-in windows, and architectural
shingles, providing both comfort and peace of mind.
The fully finished walkout basement expands your living space with a versatile bonus room, safe
room, an infrared sauna, a full bathroom, generous storage and a utility closet. Step outside to
the private concrete patio, complete with a 220-volt hot tub hookup. This two acre property
includes multiple outdoor spaces providing the perfect place to enjoy the peaceful tree lined
yard in every season. If your goal is relaxing, unwinding, entertaining, check this out!
Wait, there is more! The garage space is just as impressive! The 845-square-foot attached
two-car garage on the main level is heated and cooled, while the lower-level garage provides
space for one vehicle and a golf cart, also heated and cooled-ideal for hobbies, storage, and
golf course living.
Additional updates include a new asphalt driveway completed in 2026, further enhancing the
home's curb appeal and convenience. The screened patio is a great place to relax and enjoy
peaceful golf course views year-round. This is more than a home, it is a lifestyle offering
comfort, amenities, and an unbeatable golf course setting.
Schedule your private showing today and experience everything this Hidden Trails Country Club
property has to offer.
Location
State MO
County Stoddard
Rooms
Basement 8 ft + Pour, Bathroom, Concrete, Exterior Entry, Finished, French Drain, Full, Sleeping Area, Storage Space, Walk-Out Access
Main Level Bedrooms 3
Interior
Interior Features Bookcases, Breakfast Bar, Built-in Features, Cathedral Ceiling(s), Ceiling Fan(s), Custom Cabinetry, Dining/Living Room Combo, Double Vanity, Eat-in Kitchen, Entrance Foyer, Granite Counters, High Ceilings, High Speed Internet, Kitchen Island, Kitchen/Dining Room Combo, Lever Faucets, Natural Woodwork, Open Floorplan, Recessed Lighting, Sauna, Separate Dining, Separate Shower, Shower, Solid Surface Countertop(s), Storage, Tub, Vaulted Ceiling(s), Walk-In Closet(s), Workshop/Hobby Area
Heating Forced Air, Natural Gas, Heat Pump
Cooling Ceiling Fan(s), Central Air, Electric, Exhaust Fan, Gas, Heat Pump
Flooring Carpet, Tile, Wood
Fireplaces Number 1
Fireplaces Type Gas Log, Living Room
Fireplace Y
Appliance ENERGY STAR Qualified Appliances, Stainless Steel Appliance(s), Electric Cooktop, Dishwasher, ENERGY STAR Qualified Dishwasher, Disposal, Dryer, Exhaust Fan, Freezer, Microwave, Oven, Refrigerator, ENERGY STAR Qualified Refrigerator, Free-Standing Refrigerator, Vented Exhaust Fan, Wall Oven, ENERGY STAR Qualified Washer, Washer/Dryer, Water Heater, Gas Water Heater, Water Purifier, Water Softener, Wine Refrigerator, Bar Fridge
Laundry Common Area, Electric Dryer Hookup, Inside, Laundry Room, Main Level, Washer Hookup
Exterior
Exterior Feature Awning(s), Balcony, Entry Steps/Stairs, Lighting, Outdoor Grill, Private Entrance, Private Yard, Rain Gutters, Storage
Parking Features true
Garage Spaces 3.0
Utilities Available Cable Available, Electricity Connected, Phone Available, Phone Connected, Propane, Sewer Available, Sewer Connected, Water Available
View Y/N No
Roof Type Architectural Shingle,Shingle
Private Pool false
Building
Lot Description Adjoins Open Ground, Adjoins Wooded Area, Back Yard, Close to Clubhouse, Cul-De-Sac, Gentle Sloping, Many Trees, Native Plants, Natural Foliage, Near Golf Course, On Golf Course, Paved, Private, Some Trees
Story 2
Sewer Public Sewer
Water Public
Level or Stories Two
Structure Type Brick,Cement Siding,Concrete,Spray Foam Insulation,Stone
Schools
Elementary Schools Dexter K-12
Middle Schools Dexter K-12
High Schools Dexter K-12
School District Dexter R-Xi K-12
Others
Ownership Private
Acceptable Financing Cash, Conventional, FHA
Listing Terms Cash, Conventional, FHA
Special Listing Condition Standard
NEARBY SCHOOL & BUSINESS
GET MORE INFORMATION