


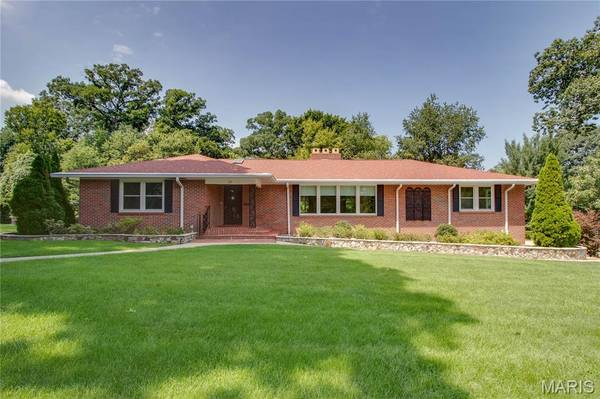
20 Fairmount DR Alton, IL 62002

UPDATED:
Key Details
Property Type Single Family Home
Sub Type Single Family Residence
Listing Status Active
Purchase Type For Sale
Square Footage 4,469 sqft
Price per Sqft $156
Subdivision Fairmount Sub
MLS Listing ID 26048148
Style Ranch
Bedrooms 3
Full Baths 3
HOA Fees $233/qua
Year Built 1953
Annual Tax Amount $12,424
Lot Size 1.700 Acres
Acres 1.7
Property Sub-Type Single Family Residence
Property Description
The main level is designed with entertaining in mind, featuring an extra-large formal living room with a wood-burning fireplace, a spacious family room surrounded by windows overlooking the manicured backyard, and a dining area that provides plenty of room for gatherings. The main floor offers two bedrooms plus a third bedroom currently being used as an office, complete with built-in cabinetry and parquet flooring.
Downstairs, the fully finished walkout basement expands the living space considerably. A second family room with another wood-burning fireplace provides a comfortable gathering space, while an additional oversized sunroom-style room is filled with windows and offers beautiful views of the grounds. The lower level also includes a laundry room and kitchenette with additional appliances, creating excellent flexibility for guests, extended family, a hobby space, or a potential mother-in-law suite.
Outside, the property truly shines. The grounds have been exceptionally maintained, with an expansive lawn that reflects the tremendous care that has gone into the landscaping and outdoor maintenance. With its open, lush setting, the yard is a gardener's dream. An additional storage shed provides convenient space for tools and equipment, supporting any gardening or outdoor hobby needs. Gutter helmets have also been installed on the gutters, adding ease of maintenance and long-term protection. A concrete driveway leads to the two-car tuck-under garage, while an additional three-car parking pad provides plenty of room for guests and entertaining.
Additional features include a roof approximately six years old and furnace and air conditioning approximately eight years old. With its substantial living areas, two fireplaces, finished walkout lower level, exceptional outdoor spaces, and meticulous maintenance, this is a home that offers both comfort and versatility in one of the area's most desirable settings. Classy and timeless in design, this property is ready to be enjoyed for years to come.
Location
State IL
County Madison
Rooms
Basement Bathroom, Finished
Main Level Bedrooms 2
Interior
Heating Natural Gas
Cooling Central Air
Fireplaces Number 2
Fireplaces Type Gas, Wood Burning
Fireplace Y
Appliance Gas Cooktop, Dishwasher, Freezer, Built-In Electric Oven, Refrigerator, Washer/Dryer
Exterior
Parking Features true
Garage Spaces 2.0
Amenities Available Other
View Y/N No
Building
Lot Description Back Yard, Front Yard, Landscaped
Story 1
Sewer Private Sewer
Water Public
Level or Stories One
Structure Type Brick
Schools
Elementary Schools Alton Dist 11
Middle Schools Alton Dist 11
High Schools Alton
School District Alton Dist 11
Others
HOA Fee Include Other
Acceptable Financing Cash, Conventional, FHA, VA Loan
Listing Terms Cash, Conventional, FHA, VA Loan
Special Listing Condition Standard
Virtual Tour https://youtu.be/bjg8Cs9Tw9Q
NEARBY SCHOOL & BUSINESS
GET MORE INFORMATION