


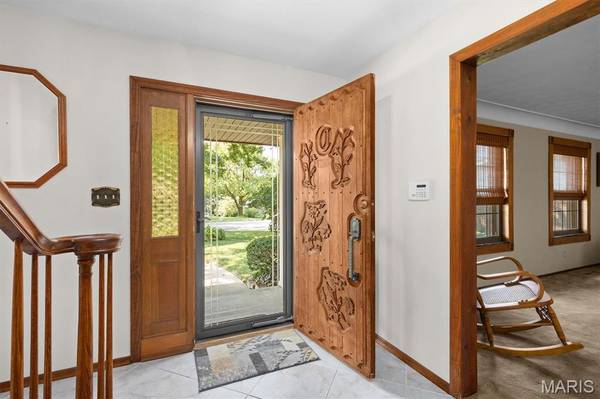
213 Warrensburg DR Belleville, IL 62223

UPDATED:
Key Details
Property Type Single Family Home
Sub Type Single Family Residence
Listing Status Active
Purchase Type For Sale
Square Footage 3,870 sqft
Price per Sqft $96
Subdivision Heritage Estates
MLS Listing ID 26036898
Style Traditional
Bedrooms 4
Full Baths 3
Half Baths 1
Year Built 1970
Annual Tax Amount $6,866
Lot Size 0.820 Acres
Acres 0.82
Lot Dimensions 56.6 x127.9 x 245 x 225x 243.55
Property Sub-Type Single Family Residence
Property Description
Location
State IL
County St. Clair
Rooms
Basement Partially Finished, Full, Storage Space, Walk-Out Access
Interior
Interior Features Bookcases, Built-in Features, Ceiling Fan(s), Central Vacuum, Crown Molding, Entrance Foyer, Kitchen Island, Pantry, Separate Dining, Solid Surface Countertop(s), Storage, Workshop/Hobby Area
Heating Forced Air, Natural Gas
Cooling Central Air
Flooring Carpet
Fireplaces Number 1
Fireplaces Type Masonry, Wood Burning
Fireplace Y
Appliance Dishwasher, Disposal, Microwave, Electric Range, Refrigerator
Laundry Main Level
Exterior
Exterior Feature Basketball Court, Dog Run, Gas Grill, Outdoor Grill, Playground, Private Yard
Parking Features true
Garage Spaces 2.0
Utilities Available Cable Available, Electricity Connected, Natural Gas Connected, Water Connected
View Y/N Yes
View Neighborhood, Trees/Woods
Roof Type Shingle
Private Pool false
Building
Lot Description Adjoins Wooded Area, Cleared, Gentle Sloping, Landscaped, Private, Rectangular Lot, Subdivided
Story 2
Builder Name 4 Star Construction
Sewer Public Sewer
Water Public
Level or Stories Two
Structure Type Brick,Fiber Cement,HardiPlank Type,Masonite
Schools
Elementary Schools Harmony Emge Dist 175
Middle Schools Harmony Emge Dist 175
High Schools Belleville High School-West
School District Harmony Emge Dist 175
Others
Ownership Private
Acceptable Financing Cash, Conventional, FHA, VA Loan
Listing Terms Cash, Conventional, FHA, VA Loan
Special Listing Condition Standard
NEARBY SCHOOL & BUSINESS
GET MORE INFORMATION