
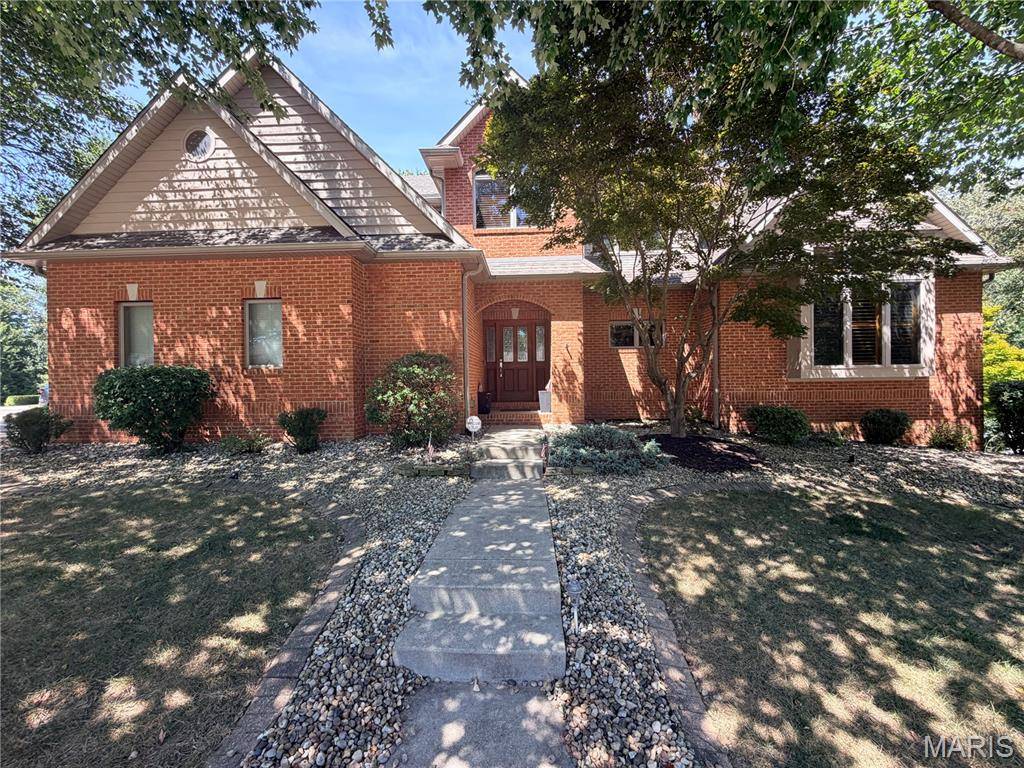
620 Springwood DR Belleville, IL 62220

UPDATED:
Key Details
Property Type Single Family Home
Sub Type Single Family Residence
Listing Status Coming Soon
Purchase Type For Sale
Square Footage 3,652 sqft
Price per Sqft $123
Subdivision Woodridge Estates 6Th Add
MLS Listing ID 26056277
Style Traditional,Tudor
Bedrooms 3
Full Baths 3
Half Baths 1
Year Built 1999
Annual Tax Amount $9,444
Lot Size 0.790 Acres
Acres 0.79
Property Sub-Type Single Family Residence
Property Description
Upstairs, an elegant open staircase leads to a sunlit landing—perfect for a cozy reading nook or study. Two generously sized bedrooms share a large full bath with dual vanities and a separate water closet. A delightful surprise awaits in one of the bedrooms: a secret room, complete with a built-in bench seat and a charming round window, hidden away and accessed exclusively through the walk-in closet!
The fully finished walkout lower level is an entertainer's dream. It features a sprawling recreation room complete with a billiards table and cozy corner fireplace, a separate custom bar and lounge, an exercise room (or bonus room), a full bath, a utility room, and massive storage space. Step outside to a covered patio that leads down to a stunning recessed, paved fire pit area. The professionally landscaped, wooded backyard gently slopes down to a peaceful creek, complete with your own private bridge. This architectural oasis is truly one of a kind!
Location
State IL
County St. Clair
Rooms
Basement 9 ft + Pour, Walk-Out Access
Main Level Bedrooms 1
Interior
Heating Forced Air, Natural Gas, Zoned
Cooling Central Air, Dual
Flooring Carpet, Combination, Hardwood, Tile
Fireplaces Number 2
Fireplaces Type Great Room, Recreation Room
Fireplace Y
Appliance Stainless Steel Appliance(s), ENERGY STAR Qualified Dishwasher, Disposal, Microwave, Gas Range, ENERGY STAR Qualified Refrigerator
Laundry Main Level
Exterior
Parking Features true
Garage Spaces 2.0
View Y/N No
Roof Type Architectural Shingle
Private Pool false
Building
Lot Description Landscaped, Many Trees, Private
Story 1.5
Sewer Public Sewer
Water Public
Level or Stories One and One Half
Structure Type Brick,Cedar
Schools
Elementary Schools Belleville Dist 118
Middle Schools Belleville Dist 118
High Schools Belleville High School-West
School District Belleville Dist 118
Others
Acceptable Financing Cash, Conventional, FHA, VA Loan
Listing Terms Cash, Conventional, FHA, VA Loan
Special Listing Condition Standard
NEARBY SCHOOL & BUSINESS
GET MORE INFORMATION