
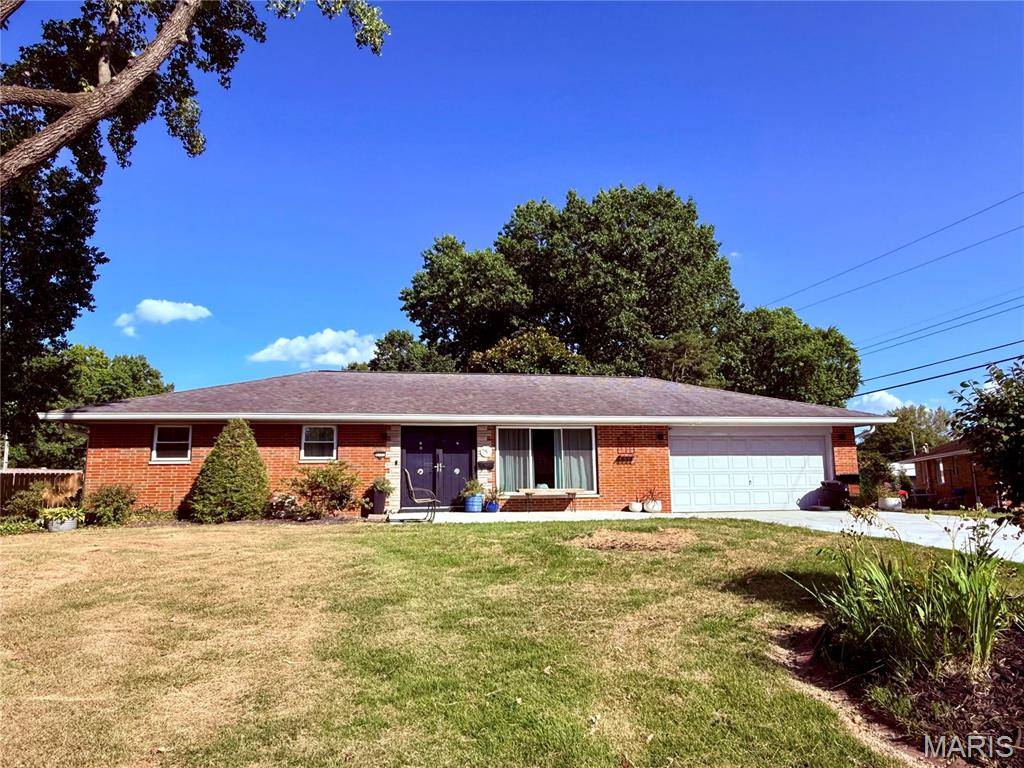
4303 Chadwick DR Alton, IL 62002

UPDATED:
Key Details
Property Type Single Family Home
Sub Type Single Family Residence
Listing Status Coming Soon
Purchase Type For Sale
Square Footage 2,576 sqft
Price per Sqft $126
Subdivision Rock Gate Estates Sub
MLS Listing ID 26057435
Style Ranch,Traditional
Bedrooms 3
Full Baths 2
HOA Fees $200/ann
Year Built 1965
Annual Tax Amount $4,168
Lot Size 0.472 Acres
Acres 0.4722
Lot Dimensions 121X170 IRR
Property Sub-Type Single Family Residence
Property Description
The main level features a spacious, beautifully updated kitchen with high-end appliances, plenty of cabinetry, and an oversized island. The impressive double oven is large enough to accommodate a full sheet cake—perfect for the serious cook or enthusiastic entertainer. The kitchen flows seamlessly into the great room, creating an inviting space for everyday living and gatherings.
Downstairs, the finished basement adds even more versatility with a bonus room ideal for a guest room, home office, or hobby space, along with a fun tiki bar and generous recreation area.
Step outside and discover your own private retreat. The backyard is surrounded by privacy fencing and features an inviting inground pool, concrete patio, and an abundance of established perennial landscaping. Whether you're hosting summer gatherings or enjoying a quiet evening by the pool, this backyard is made for relaxing and entertaining.
Recent updates include a newer roof, windows, concrete driveway and patio, updated electrical, and drywall. With its combination of stylish updates, flexible living space, and exceptional outdoor amenities, this Chadwick Drive home is ready to welcome you home!
Location
State IL
County Madison
Rooms
Basement Partially Finished, Full, Roughed-In Bath, Sleeping Area, Storage Space
Main Level Bedrooms 3
Interior
Interior Features Ceiling Fan(s), Custom Cabinetry, Eat-in Kitchen, Kitchen Island, Separate Dining, Shower, Solid Surface Countertop(s), Wet Bar
Heating Forced Air, Natural Gas
Cooling Ceiling Fan(s), Central Air
Flooring Wood
Fireplace N
Appliance Dishwasher, Dryer, Microwave, Double Oven, Free-Standing Gas Oven, Refrigerator, Washer/Dryer, Water Heater, Bar Fridge
Laundry In Basement, Laundry Room
Exterior
Exterior Feature No Step Entry, Private Yard
Parking Features true
Garage Spaces 2.0
Fence Back Yard, Fenced, Privacy
Pool Diving Board, Fenced, In Ground, Outdoor Pool
Utilities Available Cable Available, Electricity Connected, Natural Gas Connected, Sewer Connected, Water Connected
Amenities Available None
View Y/N No
Roof Type Architectural Shingle
Private Pool true
Building
Lot Description Back Yard, Front Yard, Landscaped, Pie Shaped Lot, Private
Story 1
Sewer Public Sewer
Water Public
Level or Stories One
Structure Type Brick,Vinyl Siding
Schools
Elementary Schools Alton Dist 11
Middle Schools Alton Dist 11
High Schools Alton
School District Alton Dist 11
Others
HOA Fee Include Common Area Maintenance
Ownership Private
Acceptable Financing Cash, Conventional, FHA, VA Loan
Listing Terms Cash, Conventional, FHA, VA Loan
Special Listing Condition Standard
NEARBY SCHOOL & BUSINESS
GET MORE INFORMATION