

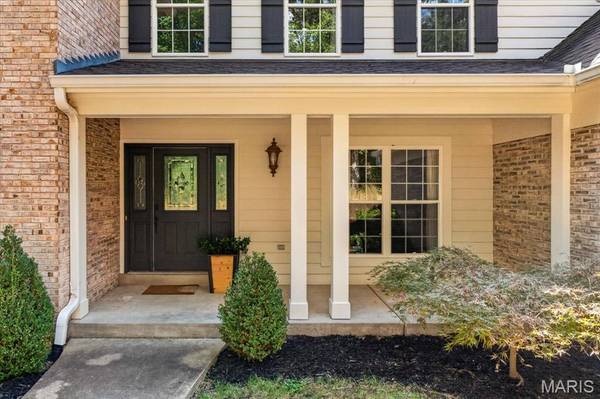

2314 Morel LN St Louis, MO 63038

UPDATED:
Key Details
Property Type Single Family Home
Sub Type Single Family Residence
Listing Status Coming Soon
Purchase Type For Sale
Square Footage 4,557 sqft
Price per Sqft $181
Subdivision Gemweald Estates Amd
MLS Listing ID 26056399
Style Traditional
Bedrooms 4
Full Baths 4
Half Baths 1
HOA Fees $750/ann
Year Built 1996
Annual Tax Amount $8,343
Lot Size 3.000 Acres
Acres 3.0
Property Sub-Type Single Family Residence
Property Description
Location
State MO
County St. Louis
Area 347 - Lafayette
Rooms
Basement 8 ft + Pour, Bathroom, Concrete, Partially Finished, Full, Interior Entry, Radon Mitigation, Storage Space, Walk-Out Access
Main Level Bedrooms 1
Interior
Interior Features Bookcases, Built-in Features, Cathedral Ceiling(s), Ceiling Fan(s), Chandelier, Double Vanity, Entrance Foyer, High Ceilings, High Speed Internet, Kitchen Island, Pantry, Master Downstairs, Recessed Lighting, Separate Dining, Smart Thermostat, Solid Surface Countertop(s), Storage, Two Story Entrance Foyer, Vaulted Ceiling(s), Walk-In Closet(s), Walk-In Pantry, Wet Bar
Heating Forced Air, Natural Gas
Cooling Ceiling Fan(s), Central Air, Electric, Whole House Fan
Flooring Carpet, Ceramic Tile, Hardwood, Luxury Vinyl
Fireplaces Number 1
Fireplaces Type Double Sided, Family Room, Gas, Gas Log, Glass Doors, Kitchen, Living Room, Masonry, See Through
Fireplace Y
Appliance ENERGY STAR Qualified Appliances, Stainless Steel Appliance(s), Gas Cooktop, ENERGY STAR Qualified Dishwasher, Disposal, Instant Hot Water, Plumbed For Ice Maker, Built-In Electric Oven, Convection Oven, Double Oven, Self Cleaning Oven, Refrigerator, Free-Standing Refrigerator, Wall Oven, Water Heater, Water Softener
Laundry Gas Dryer Hookup, Main Level, Sink, Washer Hookup
Exterior
Exterior Feature Fire Pit, Gray Water System, Private Yard, Rain Gutters, Storage
Parking Features true
Garage Spaces 3.0
Fence Invisible
Pool None
Utilities Available Cable Connected, Electricity Connected, Natural Gas Connected, Underground Utilities
Amenities Available Lake
View Y/N No
Roof Type Architectural Shingle
Private Pool false
Building
Lot Description Cul-De-Sac, Heavy Woods, Landscaped, Many Trees, Native Plants, Natural Foliage, Pond on Lot, Private, Secluded, Views, Wooded
Story 2
Sewer Septic Tank
Water Private, Well
Level or Stories Two
Structure Type Brick Veneer,Clapboard
Schools
Elementary Schools Babler Elem.
Middle Schools Rockwood Valley Middle
High Schools Lafayette Sr. High
School District Rockwood R-Vi
Others
HOA Fee Include Maintenance Parking/Roads,Common Area Maintenance,Snow Removal
Acceptable Financing Cash, Conventional, Other
Listing Terms Cash, Conventional, Other
Special Listing Condition Standard
NEARBY SCHOOL & BUSINESS
GET MORE INFORMATION