
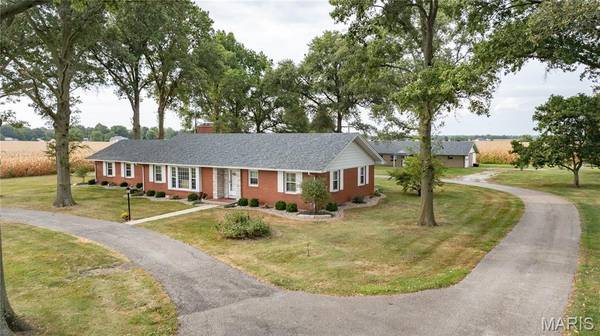

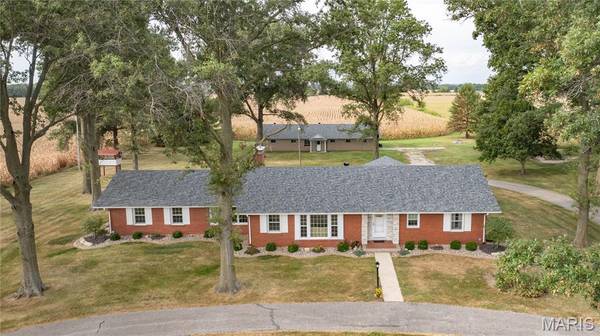
24018 State Highway 16 Jerseyville, IL 62052

UPDATED:
Key Details
Property Type Single Family Home
Sub Type Single Family Residence
Listing Status Active
Purchase Type For Sale
Square Footage 2,935 sqft
Price per Sqft $152
Subdivision Not In A Subdivision
MLS Listing ID 26059064
Style Ranch
Bedrooms 3
Full Baths 3
Year Built 1956
Annual Tax Amount $4,420
Lot Size 10.000 Acres
Acres 10.0
Lot Dimensions 10 acres
Property Sub-Type Single Family Residence
Property Description
The main level features a spacious living room, dedicated dining space, and a well equipped kitchen with custom cherry wood cabinetry, Silestone countertops, stainless appliances, and walk-in pantry. Hardwood flooring, pocket doors, and cedar-lined closets are among just some of the details that add character throughout the home. The kitchen provides convenient access to the concrete patio, while the den features a gas fireplace and access to both the patio and attached 2 car garage.
The main floor primary suite includes double closets and a private bathroom. Two additional bedrooms and another bathroom complete the main level. Recent improvements include fresh interior paint, updated lighting, and new flooring in the primary bathroom in 2026.
The full finished lower level adds an impressive amount of additional living and entertaining space. A large family room, rec area, and wet bar with sink provide plenty of room for gatherings, hobbies, or simply spreading out. The lower level bathroom was renovated in 2026 with a new shower, while additional improvements include a new ceiling and new lighting. Even better, the basement features heated floors, making this space comfortable throughout the year. Laundry facilities with a utility sink and additional storage are also located downstairs.
Outside is where the possibilities really open up. Situated on approximately 10 acres, the property includes an asphalt pull around driveway, concrete patio, attached 2 car garage, and a substantial 30' x 70' detached cinder block barn. The barn offers power, a covered porch, and a combination of gravel, dirt, and concrete flooring, providing tremendous flexibility for equipment, storage, workshop space, hobbies, or agricultural use. The house and barn received new roofs in 2026 and the trees on the property have recently been trimmed as well.
Additional features and improvements include a newer water filtration system, updated electrical outlets, central air, an ADT central alarm system, and several appliances that remain with the property.
With 10 acres, a spacious brick home, finished and floor heated lower level, large powered barn, numerous recent improvements, and the history of Westview Pony Farm, this is much more than just a house. It's a property with room for animals, hobbies, equipment, recreation, and the freedom to make the space your own—all while offering the comfort and functionality of a well-equipped home.
This property consists of 2 parcels 04-180-024-00 and 04-020-008-00
Location
State IL
County Jersey
Rooms
Basement Bathroom, Concrete, Finished, Full
Main Level Bedrooms 3
Interior
Heating Natural Gas, Hot Water, Radiant
Cooling Central Air
Fireplaces Number 1
Fireplaces Type Family Room, Gas
Fireplace Y
Appliance Gas Cooktop, Dishwasher, Disposal, Microwave, Built-In Electric Oven, Refrigerator, Washer/Dryer, Electric Water Heater, Water Purifier
Laundry Lower Level
Exterior
Parking Features true
Garage Spaces 2.0
Utilities Available Electricity Connected, Natural Gas Connected, Water Connected
View Y/N No
Roof Type Architectural Shingle
Private Pool false
Building
Lot Description Level
Story 1
Sewer Septic Tank
Water Public
Level or Stories One
Structure Type Block,Brick
Schools
Elementary Schools Jersey Dist 100
Middle Schools Jersey Dist 100
High Schools Jerseyville
School District Jersey Dist 100
Others
Ownership Private
Acceptable Financing Cash, Conventional
Listing Terms Cash, Conventional
Special Listing Condition Standard
NEARBY SCHOOL & BUSINESS
GET MORE INFORMATION