
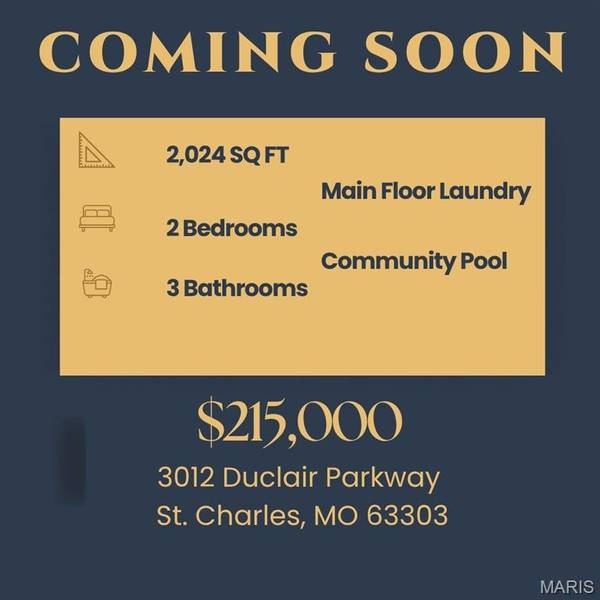
3012 Duclair Pkwy #G St Charles, MO 63303

UPDATED:
Key Details
Property Type Townhouse
Sub Type Townhouse
Listing Status Coming Soon
Purchase Type For Sale
Square Footage 2,024 sqft
Price per Sqft $106
Subdivision Chateau Country Club Twnhms Stg2
MLS Listing ID 26059351
Style Traditional
Bedrooms 2
Full Baths 1
Half Baths 2
HOA Fees $350/mo
Year Built 1987
Annual Tax Amount $2,962
Property Sub-Type Townhouse
Property Description
Upstairs, you'll find two large bedrooms, a full bathroom, half bath, and a large loft that provides flexible space for a home office, sitting area, or additional living space. The finished basement adds even more room for a family room, recreation area, media space, or hobbies.
A 2-car garage provides plenty of parking and storage. Enjoy access to Chateau Country Club amenities, including indoor and outdoor swimming pools, tennis and basketball courts, fitness center, and clubhouse. Whether you're relaxing at home or taking advantage of the community amenities, this townhome offers the space, flexibility, and lifestyle today's buyers are searching for.
Location
State MO
County St. Charles
Area 411 - Francis Howell North
Rooms
Basement Concrete, Partially Finished
Interior
Heating Forced Air, Natural Gas
Cooling Central Air
Fireplaces Number 1
Fireplaces Type Family Room, Wood Burning
Fireplace Y
Laundry Main Level
Exterior
Parking Features true
Garage Spaces 2.0
Pool Community
Utilities Available Cable Connected, Electricity Connected, Natural Gas Connected, Phone Connected, Sewer Connected, Water Connected
Amenities Available Association Management, Barbecue, Basketball Court, Clubhouse, Common Ground, Fitness Center, Game Court Exterior, Game Room, Playground, Pool, Indoor Pool
View Y/N No
Private Pool false
Building
Lot Description Adjoins Wooded Area, Close to Clubhouse
Story 2
Sewer Public Sewer
Water Public
Level or Stories Two
Structure Type Wood Siding
Schools
Elementary Schools Harvest Ridge Elem.
Middle Schools Barnwell Middle
High Schools Francis Howell North High
School District Francis Howell R-Iii
Others
HOA Fee Include Clubhouse,Maintenance Grounds,Common Area Maintenance,Pool Maintenance,Pool
Acceptable Financing Cash, Conventional, FHA, VA Loan
Listing Terms Cash, Conventional, FHA, VA Loan
Special Listing Condition Standard
NEARBY SCHOOL & BUSINESS
GET MORE INFORMATION