


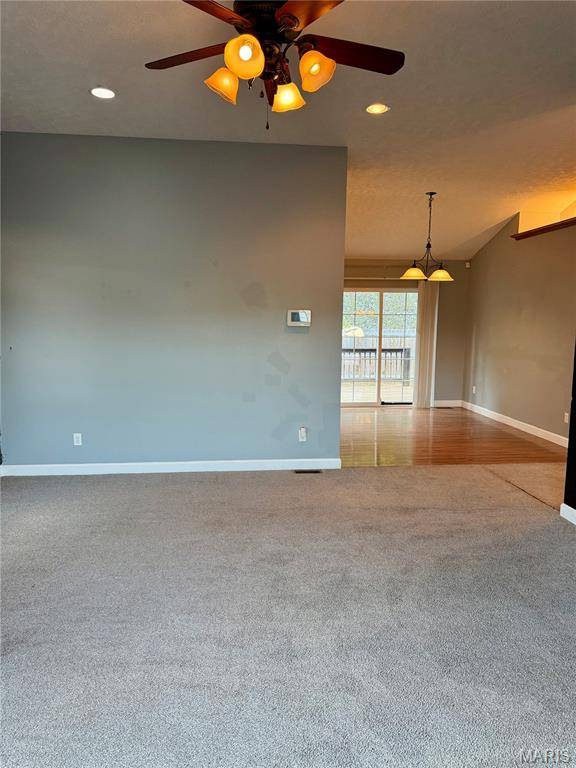
20941 Hideaway LN St Robert, MO 65584

UPDATED:
Key Details
Property Type Single Family Home
Sub Type Single Family Residence
Listing Status Active
Purchase Type For Sale
Square Footage 2,400 sqft
Price per Sqft $116
Subdivision Hideaway Valley
MLS Listing ID 26059186
Style Split Foyer
Bedrooms 4
Full Baths 3
Year Built 2012
Annual Tax Amount $1,629
Lot Size 0.450 Acres
Acres 0.45
Property Sub-Type Single Family Residence
Property Description
The primary suite is generously sized and features two closets, and a large bathroom with a double vanity, and an impressive walk-in onyx shower with two shower heads. The main floor also includes a convenient laundry room, two additional spacious bedrooms, and a full bathroom. All four bedrooms feature crown moulding and chair rail wall trim, adding an attractive touch of character and detail throughout the home.
The basement provides a versatile living space with a large family room featuring laminate wood flooring, an additional bedroom, and a full bathroom. The spacious two-car garage offers room to park two vehicles while still providing space for storage and potentially a small work area.
Outside, the privacy-fenced backyard offers a great private space for relaxing, entertaining, or enjoying the outdoors. Conveniently located within a 10–15 minute drive to the front gate of Fort Leonard Wood, this home offers both comfortable living and a convenient location. Don't miss the opportunity to make this spacious home your own!
Location
State MO
County Pulaski
Area 802 - St Robert
Rooms
Basement Bathroom, Concrete, Finished, Partial, Sleeping Area
Main Level Bedrooms 3
Interior
Interior Features Cathedral Ceiling(s), Ceiling Fan(s), Kitchen/Dining Room Combo, Recessed Lighting, Walk-In Closet(s)
Heating Heat Pump
Cooling Central Air
Fireplace N
Appliance Dishwasher, Disposal, Microwave, Electric Range, Refrigerator, Electric Water Heater
Laundry In Hall
Exterior
Parking Features true
Garage Spaces 2.0
Utilities Available Electricity Connected, Sewer Connected, Water Connected
View Y/N No
Roof Type Architectural Shingle
Private Pool false
Building
Lot Description Adjoins Wooded Area
Sewer Public Sewer
Water Public
Level or Stories Multi/Split
Structure Type Stone Veneer,Vinyl Siding
Schools
Elementary Schools Waynesville R-Vi
Middle Schools Waynesville Middle
High Schools Waynesville High School
School District Waynesville R-Vi
Others
Ownership Private
Acceptable Financing Cash, Conventional, FHA, USDA, VA Loan
Listing Terms Cash, Conventional, FHA, USDA, VA Loan
Special Listing Condition Listing As Is
NEARBY SCHOOL & BUSINESS
GET MORE INFORMATION