
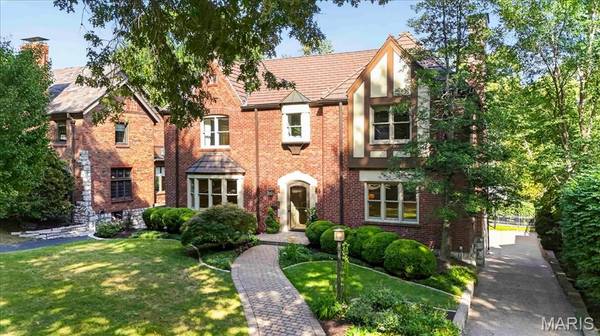
44 Broadview DR, St Louis, MO 63105
35
See all 35 photos
$2,400,000
Est. payment /mo
Save
5 Beds
5 Baths
6,124 SqFt
Coming Soon

44 Broadview DR St Louis, MO 63105

Save
REQUEST A TOUR If you would like to see this home without being there in person, select the "Virtual Tour" option and your agent will contact you to discuss available opportunities.
In-PersonVirtual Tour

UPDATED:

Key Details

Property Type Single Family Home

Sub Type Single Family Residence

Listing Status Coming Soon

Purchase Type For Sale

Square Footage 6,124 sqft

Price per Sqft $391

Subdivision Claverach Park

MLS Listing ID 26055481

Style Traditional

Bedrooms 5

Full Baths 4

Half Baths 1

HOA Fees $75/ann

Year Built 1936

Annual Tax Amount $18,650

Lot Size 0.277 Acres

Acres 0.2769

Lot Dimensions 67x180

Property Sub-Type Single Family Residence

Property Description

Set on a private, beautifully landscaped lot along mature, tree-lined Broadview in coveted Claverach Park, this exceptional full-brick residence embodies the enduring appeal of a home built with permanence in mind. A clay tile roof, classic center-hall floor plan, gracious proportions and light-filled gathering spaces create a timeless backdrop for elevated, move-in-ready living. A marble-tiled entry welcomes you inside, where high ceilings and beautiful hardwood floors establish an immediate sense of refinement. At the center of the home, the open cook's kitchen features custom cabinetry, high-end appliances, a walk-in pantry and a fabulous bar with a full-size wine refrigerator. From here, the home unfolds naturally into extraordinary spaces designed for both intimate evenings and effortless entertaining. Upstairs, the expansive primary wing offers a private retreat, complete with a spa-like bath featuring a walk-in shower and Jacuzzi tub, two walk-in closets and a private gym. Four additional bedrooms, two beautifully updated full baths and a full laundry room complete the second floor. The finished lower level extends the home's living and entertaining space with another exceptional gathering area and a full bath. An expansive, upgraded three-car garage provides three full-size bays along with abundant additional storage. The outdoor spaces are equally compelling. Manicured landscaping, mature gardens and picturesque walkways surround the residence, while a covered walkout terrace leads to a beautiful patio with a built-in brick fireplace, ideally shaded by a magnificent magnolia tree. There is ample room for a future pool, and the expansive driveway serves as the neighborhood basketball court.
Beyond the property, Claverach Park offers a lifestyle defined by connection and convenience: children riding bikes, welcoming neighborhood gatherings, sidewalks, nearby parks and restaurants, and award-winning Clayton Schools. Updated, move-in ready and beautifully presented, this is more than a home—it is a rare opportunity to experience the Claverach Park lifestyle at its very best!

Location

State MO

County St. Louis

Area 226 - Clayton

Rooms

Basement Bathroom, Partially Finished, Walk-Out Access

Interior

Interior Features Beamed Ceilings, Bidet, Bookcases, Breakfast Bar, Breakfast Room, Built-in Features, Butler Pantry, Custom Cabinetry, Double Vanity, Entrance Foyer, Granite Counters, Kitchen Island, Shower, Tub, Vaulted Ceiling(s), Walk-In Closet(s), Walk-In Pantry, Wet Bar, Whirlpool

Heating Forced Air, Natural Gas

Cooling Central Air, Electric

Fireplaces Number 2

Fireplaces Type Basement, Gas Log, Living Room, Outside

Fireplace Y

Appliance Gas Cooktop, Dishwasher, Disposal, Microwave, Built-In Electric Oven, Double Oven, Range Hood, Wall Oven, Warming Drawer, Bar Fridge

Laundry 2nd Floor, Laundry Room

Exterior

Exterior Feature Basketball Court, Garden, Private Yard

Parking Features true

Garage Spaces 3.0

Fence Fenced

Utilities Available Electricity Connected, Natural Gas Connected, Sewer Connected, Water Connected

Amenities Available None

View Y/N No

Building

Lot Description Level

Story 2

Sewer Public Sewer

Water Public

Level or Stories Two

Structure Type Brick

Schools

Elementary Schools Glenridge Elem.

Middle Schools Wydown Middle

High Schools Clayton High

School District Clayton

Others

HOA Fee Include Other

Ownership Private

Acceptable Financing Cash, Conventional, Other

Listing Terms Cash, Conventional, Other

Special Listing Condition Standard


Listed by Lizzy Dooley • Compass Realty Group

NEARBY SCHOOL & BUSINESS

GET MORE INFORMATION

Danielle Jordan

Danielle Jordan

Broker/Salesperson

+1(573) 308-5933

Name
Phone*
Message

Go tour this home

44 Broadview DR