
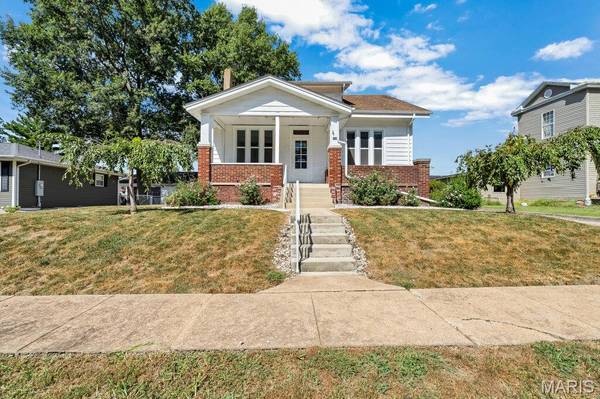


208 N Benton ST New Athens, IL 62264

UPDATED:
Key Details
Property Type Single Family Home
Sub Type Single Family Residence
Listing Status Active
Purchase Type For Sale
Square Footage 2,272 sqft
Price per Sqft $73
Subdivision Athens
MLS Listing ID 26058604
Style Bungalow
Bedrooms 3
Full Baths 2
Year Built 1914
Annual Tax Amount $3,018
Lot Size 8,712 Sqft
Acres 0.2
Property Sub-Type Single Family Residence
Property Description
The living room's converted electric fireplace adds cozy ambiance, and the practical flooring throughout the main level makes the home both beautiful and easy to maintain. The updated kitchen is a standout—shaker-style cabinetry, solid-surface counters, stainless appliances, a walk-in pantry, and main-floor laundry create a highly functional workspace. Every detail feels intentional, blending modern convenience with the home's timeless character. Two generous main-floor bedrooms offer comfortable living arrangements—one with brand-new carpet (2026) and the other with seamless flooring that flows from the main living areas. The remodeled full bath features a tub/shower combo, comfort-height vanity, and elevated commode. Upstairs, a spacious private suite spans the entire level, complete with a full bath, tub/shower combo, a huge walk-in closet, and additional storage nooks—ideal for a quiet retreat, guest suite, or flex space. Outside, the fully fenced backyard provides room to play, garden, or relax. Alley access offers private off-street parking in addition to the 1-car detached garage (with 60-amp service). A large concrete patio sits just off the back of the home—perfect for summer evenings, grilling, or gathering with friends. The dry, unfinished basement adds abundant storage options. Major updates for peace of mind: Roof, HVAC, water heater, wiring, windows, gutters, insulation, appliances, bathroom remodels (all 2019) • Fence 2020 • Added counters/cabinets 2022 • New carpet 2026.
Location
State IL
County St. Clair
Rooms
Basement Unfinished
Main Level Bedrooms 2
Interior
Heating Forced Air
Cooling Central Air
Fireplaces Number 1
Fireplaces Type Electric, Living Room
Fireplace Y
Appliance Dishwasher, Disposal, Dryer, Microwave, Range, Refrigerator, Washer
Exterior
Parking Features true
Garage Spaces 1.0
Utilities Available None
View Y/N No
Private Pool false
Building
Lot Description Level
Story 1.5
Sewer Public Sewer
Water Public
Level or Stories One and One Half
Structure Type Aluminum Siding
Schools
Elementary Schools New Athens Dist 60
Middle Schools New Athens Dist 60
High Schools New Athens
School District New Athens Dist 60
Others
Acceptable Financing Cash, Conventional, FHA, VA Loan
Listing Terms Cash, Conventional, FHA, VA Loan
Special Listing Condition Standard
Virtual Tour https://www.tourfactory.com/idxr3252405
NEARBY SCHOOL & BUSINESS
GET MORE INFORMATION