
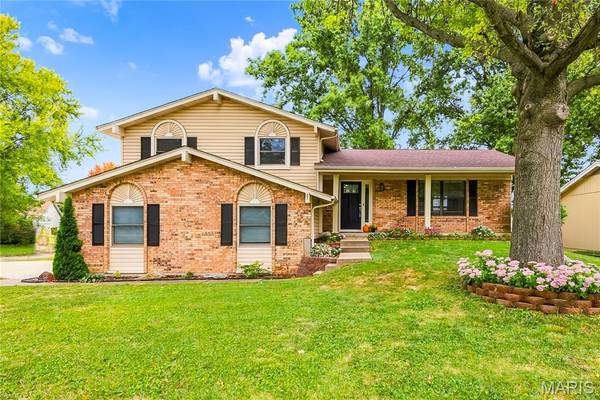
27 Oak Valley DR, St Peters, MO 63376
27 Oak Valley DR, St Peters, MO 63376,Video Tour
27 Oak Valley DR, St Peters, MO 63376
78
See all 77 photos
$365,000
Est. payment /mo
4 Beds
3 Baths
2,356 SqFt
New

27 Oak Valley DR St Peters, MO 63376

REQUEST A TOUR If you would like to see this home without being there in person, select the "Virtual Tour" option and your agent will contact you to discuss available opportunities.
In-PersonVirtual Tour

UPDATED:

Key Details

Property Type Single Family Home

Sub Type Single Family Residence

Listing Status Active

Purchase Type For Sale

Square Footage 2,356 sqft

Price per Sqft $154

Subdivision Oakridge Estate

MLS Listing ID 26060028

Style Split Level,Traditional

Bedrooms 4

Full Baths 2

Half Baths 1

HOA Fees $325/ann

Year Built 1979

Annual Tax Amount $3,543

Lot Size 8,833 Sqft

Acres 0.2028

Property Sub-Type Single Family Residence

Property Description

Get Ready to FALL IN LOVE with this Architect-Inspired Home! No Cookie-Cutter or Boring Seen-It-Before Floorplan here! GREAT LOCATION & OPPORTUNITY to own a 4 Bed, 2.5 Bath, 2 Car 23' EXTRA DEEP Side Entry Garage featuring 2,216 sq ft of Living Area in desirable Oakridge Estates offering Pool, Sports Courts, Pavilion, Lake & Walking Paths! We can't wait to introduce you to this charmer perfectly updated in 2022! Enjoy the neighborhood vibe from the Covered Front Porch! Luxury Vinyl Wood Plank Floors! Front Room that can be used anyway you like! Arched Entry to the Open Dining Room that leads to the Composite Deck w/ Black Spindles & Stairs! Designer Kitchen with White Subway Tile Backsplash, Open Shelving, Butcher Block Counters, Corner Sink, 5-Burner Gas Range, DW, Overhead Micro & French Door Refrigerator stays! Just a few steps up you will find the Family Retreat w/ the Owners Bedroom Suite with 2 Closets! Barn Door leads to the Owners Bath with Designer TILED Shower, Merchandise Shelf & Glass Door! 2 more Nice Sized Bedrooms share the OVERSIZED Full Bath with Designer Tile Tub/Shower, Oversized Vanity with Niche & Linen Closet! You will LOVE the size of the Ground Level Family Room with the Wall of Built-ins, Stone Wood Burning Fireplace, Half Bath & Glass French Doors leading to the Rear Patio & Level Fenced Yard with MATURE TREES! MORE Finished Space just a few steps down to the 2 Bonus Rooms, Bedroom #4, Laundry Area with Utility Sink & Cabinet & Walkout to the Covered Patio! HVAC- 2019. FORT ZUMWALT SCHOOLS- Progress South Elementary, South Middle & South High! Convenient location to all the St Charles Highways, Shopping, Restaurants, Medical & MORE! A MUST SEE to Experience this CHARMING & SUPER CLEAN Home!

Location

State MO

County St. Charles

Area 409 - Fort Zumwalt South

Rooms

Basement 8 ft + Pour, Concrete, Exterior Entry, Partially Finished, Storage Space, Walk-Out Access

Main Level Bedrooms 3

Interior

Interior Features Bookcases, Built-in Features, Ceiling Fan(s), Custom Cabinetry, Eat-in Kitchen, Entrance Foyer, Kitchen/Dining Room Combo, Pantry, Shower, Smart Thermostat, Storage, Workshop/Hobby Area

Heating Natural Gas

Cooling Ceiling Fan(s), Central Air

Flooring Carpet, Plank, Vinyl

Fireplaces Number 1

Fireplaces Type Family Room, Recreation Room, Wood Burning

Fireplace Y

Appliance Dishwasher, Disposal, Microwave, Gas Oven, Refrigerator

Laundry Laundry Room, Lower Level

Exterior

Exterior Feature Garden

Parking Features true

Garage Spaces 2.0

Fence Back Yard, Chain Link, Fenced

Utilities Available Electricity Connected, Natural Gas Connected, Sewer Connected

Amenities Available Association Management, Basketball Court, Clubhouse, Common Ground, Game Court Exterior, Lake, Pool, Trail(s)

View Y/N No

Roof Type Architectural Shingle

Private Pool false

Building

Lot Description Back Yard, Corner Lot, Few Trees, Level

Sewer Public Sewer

Water Public

Level or Stories Multi/Split

Structure Type Brick Veneer,Vinyl Siding

Schools

Elementary Schools Progress South Elem.

Middle Schools Ft. Zumwalt South Middle

High Schools Ft. Zumwalt South High

School District Ft. Zumwalt R-Ii

Others

HOA Fee Include Clubhouse,Common Area Maintenance,Pool Maintenance,Pool,Recreational Facilities

Ownership Private

Acceptable Financing Cash, Conventional, FHA, VA Loan

Listing Terms Cash, Conventional, FHA, VA Loan

Special Listing Condition Standard

Virtual Tour https://www.zillow.com/view-imx/f144ad12-b27d-40da-91ec-4d7baf65b7b1/?initialViewType=pano&hidePhotos=true&setAttribution=mls&wl=true


Listed by Laura Kemp • Coldwell Banker Realty - Gundaker

NEARBY SCHOOL & BUSINESS

GET MORE INFORMATION

Danielle Jordan

Danielle Jordan

Broker/Salesperson

+1(573) 308-5933

Name
Phone*
Message

Go tour this home

27 Oak Valley DR