


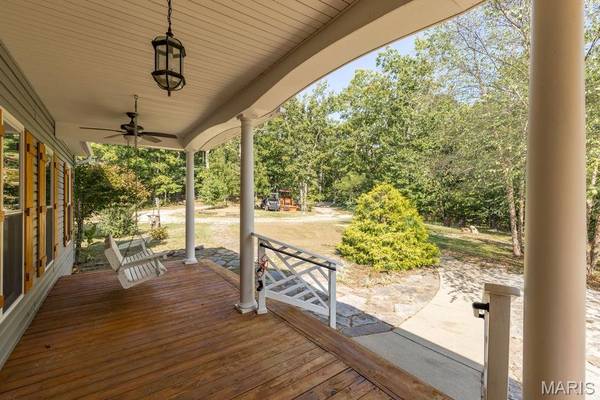
1776 Liberty LN Valles Mines, MO 63087

UPDATED:
Key Details
Property Type Single Family Home
Sub Type Single Family Residence
Listing Status Active
Purchase Type For Sale
Square Footage 3,070 sqft
Price per Sqft $325
Subdivision Elizabeth Place-Ph Four
MLS Listing ID 26049819
Style Modern,Traditional
Bedrooms 4
Full Baths 4
Year Built 2013
Annual Tax Amount $3,178
Lot Size 44.770 Acres
Acres 44.77
Property Sub-Type Single Family Residence
Property Description
The luxurious primary suite serves as a private sanctuary overlooking the pool and grounds, complete with a custom walk-in closet and spa-inspired shower. An additional main-level suite with full bath, private office, walk-in pantry, oversized laundry room, full hallway bath and 3-car garage provide both comfort and functionality. The finished walkout lower level is ideal for multi-generational living or guests, offering a spacious family room with kitchenette, sunroom, two additional bedrooms, full bath, extensive storage, and a reinforced concrete safe room with ventilation.
Step outside to your own resort-style retreat featuring an 18x26 saltwater pool, expansive entertaining areas, mature fruit trees, walking paths, and breathtaking views of the surrounding landscape. The mostly wooded acreage provides unmatched privacy and recreation opportunities, while Pike Run Creek winds through the rear of the property, creating a picturesque natural setting. Enhanced by 9-foot ceilings throughout, 400-amp service, private well and water system, and quality construction throughout, this remarkable estate delivers a lifestyle seldom found and represents a truly exceptional opportunity to own a private country retreat.
Location
State MO
County St. Francois
Area 600 - St. Francois County
Rooms
Basement 9 ft + Pour, Bathroom, Concrete, Egress Window, Exterior Entry, Partially Finished, Full, Interior Entry, Sleeping Area, Storage Space, Walk-Out Access
Main Level Bedrooms 2
Interior
Interior Features Breakfast Room, Built-in Features, Country Kitchen, Custom Cabinetry, Double Vanity, Eat-in Kitchen, Entrance Foyer, Granite Counters, In-Law Floorplan, Kitchen Island, Pantry, Separate Shower, Solid Surface Countertop(s), Storage, Vaulted Ceiling(s), Walk-In Closet(s), Walk-In Pantry, Workshop/Hobby Area
Heating Forced Air, Propane
Cooling Ceiling Fan(s), Central Air
Flooring Carpet, Wood
Fireplaces Number 1
Fireplaces Type Double Sided, Kitchen, See Through, Wood Burning
Fireplace Y
Appliance Stainless Steel Appliance(s), Dishwasher, Microwave, Free-Standing Gas Range, Free-Standing Refrigerator, Washer/Dryer
Laundry Main Level
Exterior
Exterior Feature Playground, Private Yard
Parking Features true
Garage Spaces 3.0
Pool In Ground, Outdoor Pool, Pool Cover, Pool Sweep, Private, Salt Water
Utilities Available Electricity Connected, Propane, Underground Utilities
View Y/N Yes
View Pool, Rural, Trees/Woods
Roof Type Metal
Private Pool true
Building
Lot Description Adjoins Wooded Area, Back Yard, Front Yard, Garden, Gentle Sloping, Heavy Woods, Many Trees, Private, Scattered Woods, Secluded, Some Trees, Suitable for Horses, Wooded
Story 1
Sewer Private Sewer, Septic Tank
Water Private, Well
Level or Stories One
Structure Type Frame,Vinyl Siding
Schools
Elementary Schools North County Primary
Middle Schools North Co. Middle
High Schools North Co. Sr. High
School District North St. Francois Co. R-I
Others
Ownership Private
Acceptable Financing Cash, Conventional, FHA
Listing Terms Cash, Conventional, FHA
Special Listing Condition Standard
Virtual Tour https://listings.uniqueperspectivemedia.com/sites/rmoxonam/unbranded
NEARBY SCHOOL & BUSINESS
GET MORE INFORMATION