
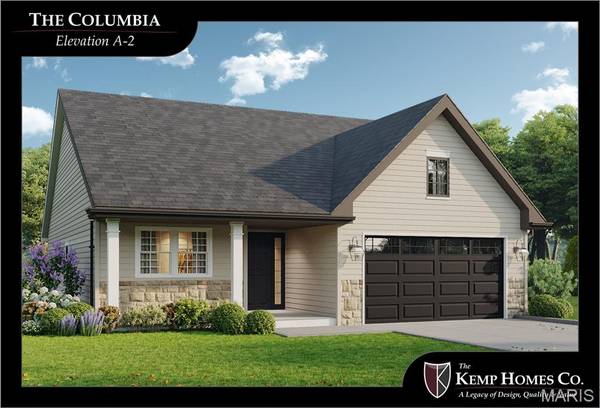
144 Columbia Meadows LN O'fallon, MO 63366

UPDATED:
Key Details
Property Type Single Family Home
Sub Type Villa
Listing Status Active
Purchase Type For Sale
Square Footage 1,583 sqft
Price per Sqft $321
Subdivision Columbia Meadows #2
MLS Listing ID 26059728
Style Traditional
Bedrooms 2
Full Baths 2
HOA Fees $180/mo
Annual Tax Amount $725
Lot Size 6,211 Sqft
Acres 0.1426
Property Sub-Type Villa
Property Description
Location
State MO
County St. Charles
Area 407 - Fort Zumwalt West
Rooms
Basement 8 ft + Pour, Daylight/Lookout, Egress Window, Roughed-In Bath, Sump Pump, Unfinished
Main Level Bedrooms 2
Interior
Interior Features Ceiling Fan(s), Custom Cabinetry, Double Vanity, Entrance Foyer, High Speed Internet, Kitchen Island, Open Floorplan, Pantry, Recessed Lighting, See Remarks, Separate Shower, Solid Surface Countertop(s), Tub, Walk-In Closet(s), Walk-In Pantry
Heating Forced Air
Cooling Central Air, Electric
Fireplace N
Appliance Stainless Steel Appliance(s), Dishwasher, Disposal, Microwave, Gas Range, Gas Water Heater
Laundry Electric Dryer Hookup, Laundry Room, Main Level, Sink
Exterior
Exterior Feature Private Entrance
Parking Features true
Garage Spaces 2.0
Utilities Available Underground Utilities
Amenities Available Common Ground, Trail(s)
View Y/N No
Roof Type Architectural Shingle
Private Pool false
Building
Lot Description Back Yard, Front Yard, Landscaped, Sprinklers In Front, Sprinklers In Rear
Story 1
Builder Name Kemp Homes Co.
Sewer Public Sewer
Water Public
Level or Stories One
Structure Type Frame,Vinyl Siding
Schools
Elementary Schools Rock Creek Elem.
Middle Schools Ft. Zumwalt West Middle
High Schools Ft. Zumwalt West High
School District Ft. Zumwalt R-Ii
Others
HOA Fee Include Maintenance Grounds,Snow Removal
Acceptable Financing Cash, Conventional, FHA, Other, VA Loan
Listing Terms Cash, Conventional, FHA, Other, VA Loan
Special Listing Condition Standard
NEARBY SCHOOL & BUSINESS
GET MORE INFORMATION