
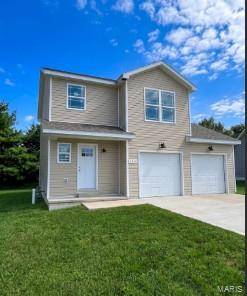
1514 Orchard Lakes CIR Belleville, IL 62220

UPDATED:
Key Details
Property Type Single Family Home
Sub Type Single Family Residence
Listing Status Active
Purchase Type For Sale
Square Footage 1,509 sqft
Price per Sqft $192
Subdivision Orchard Lakes Ph 2
MLS Listing ID 26042180
Style Traditional
Bedrooms 3
Full Baths 2
Half Baths 1
HOA Fees $400/ann
Year Built 2026
Annual Tax Amount $1,714
Lot Size 9,147 Sqft
Acres 0.21
Property Sub-Type Single Family Residence
Property Description
Discover exceptional value and modern design in this beautifully crafted 3-bedroom, 3-bath home featuring an inviting open-concept floor plan perfect for today's lifestyle. A spacious foyer welcomes you into the bright great room, seamlessly flowing into the kitchen and dining area. The well-appointed kitchen boasts granite countertops, 30-inch soft-close cabinetry, a center snack bar island, pantry, and a convenient main-level half bath.
Upstairs, the private primary suite offers a spacious walk-in closet and an en-suite bath complete with a double vanity and oversized shower. Two additional bedrooms, a full bath, and a second-floor laundry room provide comfort and convenience for family and guests.
The unfinished basement includes a rough-in for a future bathroom, offering endless possibilities to expand your living space. Additional highlights include an attached two-car garage with EV charger capability, marble vanity tops, all kitchen appliances included, and a concrete patio accented by an attractive 6x6 cedar column—perfect for relaxing or entertaining outdoors.
Don't miss the opportunity to own this thoughtfully designed new home with quality finishes and room to grow!
Location
State IL
County St. Clair
Rooms
Basement 8 ft + Pour, Concrete, Egress Window, Roughed-In Bath, Unfinished
Interior
Heating Forced Air, Natural Gas
Cooling Central Air, Electric, Multi Units
Flooring Luxury Vinyl
Fireplaces Type None
Fireplace N
Appliance Stainless Steel Appliance(s), Dishwasher, Microwave, Free-Standing Electric Oven, Refrigerator
Exterior
Parking Features true
Garage Spaces 2.0
Utilities Available Cable Available, Electricity Connected, Natural Gas Connected, Phone Available, Sewer Connected, Underground Utilities, Water Connected
Amenities Available Common Ground
View Y/N No
Building
Lot Description Front Yard
Story 2
Sewer Public Sewer
Water Public
Level or Stories Two
Structure Type Vinyl Siding
Schools
Elementary Schools Belle Valley Dist 119
Middle Schools Belle Valley Dist 119
High Schools Belleville High School-East
School District Belle Valley Dist 119
Others
HOA Fee Include Common Area Maintenance
Acceptable Financing Cash, Conventional, FHA, VA Loan
Listing Terms Cash, Conventional, FHA, VA Loan
Special Listing Condition Standard
NEARBY SCHOOL & BUSINESS
GET MORE INFORMATION