
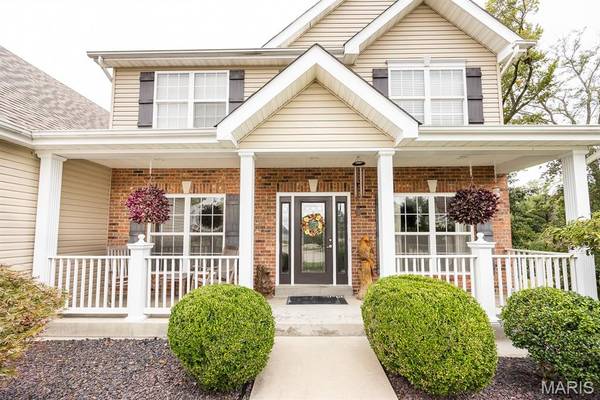
2417 Bobby Jones CT, Belleville, IL 62220
62
See all 62 photos
$500,000
Est. payment /mo
Save
5 Beds
5 Baths
3,978 SqFt
Coming Soon

2417 Bobby Jones CT Belleville, IL 62220

Save
REQUEST A TOUR If you would like to see this home without being there in person, select the "Virtual Tour" option and your agent will contact you to discuss available opportunities.
In-PersonVirtual Tour

Open House

Sun Oct 04, 11:00am - 1:00pm

UPDATED:

Key Details

Property Type Single Family Home

Sub Type Single Family Residence

Listing Status Coming Soon

Purchase Type For Sale

Square Footage 3,978 sqft

Price per Sqft $125

Subdivision Orchards Ph 02 16Th Add

MLS Listing ID 26058423

Style Traditional

Bedrooms 5

Full Baths 4

Half Baths 1

Year Built 2006

Annual Tax Amount $11,430

Lot Size 0.600 Acres

Acres 0.6

Lot Dimensions IRREG

Property Sub-Type Single Family Residence

Property Description

Welcome to 2417 Bobby Jones Ct, offering nearly 4,000 sq ft of finished living space on a spacious .60-acre cul-de-sac lot! This impressive 5-bedroom home features a 3-car garage, multiple living spaces, a walkout basement and plenty of room to spread out. The main level offers an inviting living room with fireplace, formal dining area and spacious kitchen with granite countertops, custom cabinetry and breakfast area. The large main-level primary suite features a walk-in closet and private bath with soaking tub and separate shower. Upstairs, you'll find a spacious loft offering another versatile living area perfect for relaxing, entertaining, a home office or playroom, along with an additional en suite bedroom featuring its own private full bath. Enjoy outdoor living from the screened sun porch and covered porch overlooking the expansive yard, complete with mature blueberry and blackberry bushes plus four raised garden beds. Crown molding, high and vaulted ceilings, generous room sizes and thoughtful details are found throughout. The partially finished walkout basement adds even more living and entertaining space, including a large family room and additional bedroom. The roof and water heater are both less than 5 years old, adding even more value to this impressive home. With 5 bedrooms, multiple gathering spaces, a 3-car garage and nearly 4,000 finished sq ft, this home delivers an incredible combination of space, flexibility and indoor-outdoor living. Sheds stay. Please note: Audio and video surveillance are in use on this property. Buyers & Buyers agents are responsible for verifying accuracy of all MLS data

Location

State IL

County St. Clair

Rooms

Basement Partially Finished, Full, Storage Space, Walk-Out Access

Main Level Bedrooms 1

Interior

Interior Features Bar, Breakfast Bar, Ceiling Fan(s), Coffered Ceiling(s), Crown Molding, Custom Cabinetry, Dining/Living Room Combo, Double Vanity, Dry Bar, Eat-in Kitchen, Entrance Foyer, Granite Counters, High Ceilings, See Remarks, Separate Shower, Soaking Tub, Vaulted Ceiling(s), Walk-In Closet(s)

Heating Forced Air, Natural Gas

Cooling Ceiling Fan(s), Central Air

Flooring Carpet, Ceramic Tile

Fireplaces Number 1

Fireplaces Type Living Room

Fireplace Y

Appliance Dishwasher, Disposal, Microwave, Other, Gas Range, Refrigerator

Exterior

Parking Features true

Garage Spaces 3.0

Utilities Available Underground Utilities

View Y/N No

Private Pool false

Building

Lot Description Cul-De-Sac, Some Trees

Story 2

Sewer Public Sewer

Water Public

Level or Stories Two

Structure Type Brick,Brick Veneer,Vinyl Siding

Schools

Elementary Schools Mascoutah Dist 19

Middle Schools Mascoutah Dist 19

High Schools Mascoutah

School District Mascoutah Dist 19

Others

Ownership Private

Acceptable Financing Cash, Conventional, FHA, VA Loan

Listing Terms Cash, Conventional, FHA, VA Loan

Special Listing Condition Standard


Listed by John Suryk • Worth Clark Realty

NEARBY SCHOOL & BUSINESS

GET MORE INFORMATION

Danielle Jordan

Danielle Jordan

Broker/Salesperson

+1(573) 308-5933

Name
Phone*
Message

Go tour this home

2417 Bobby Jones CT