
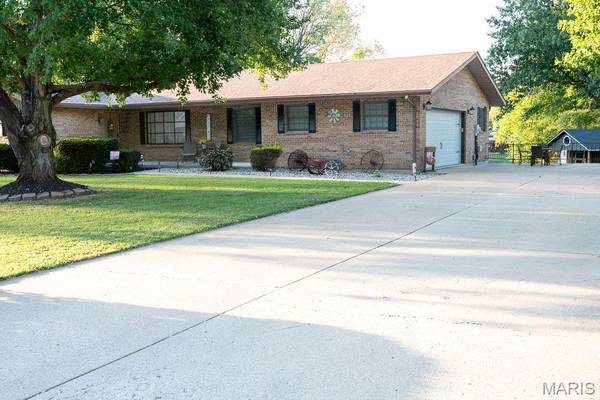
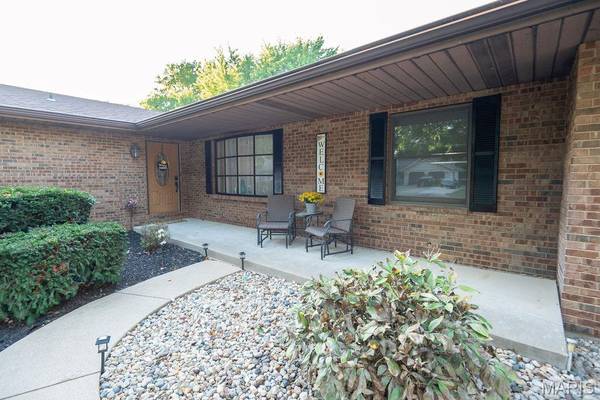
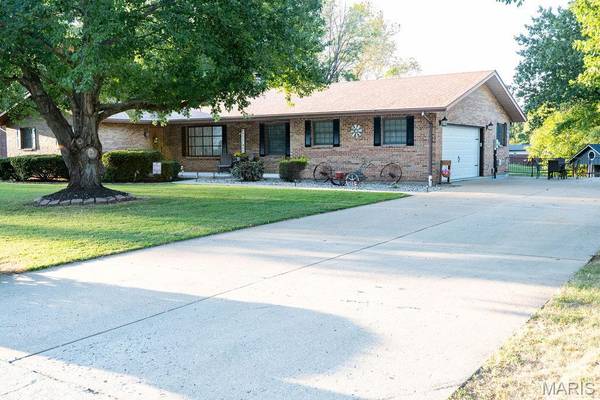
103 Melanie LN Collinsville, IL 62234

UPDATED:
Key Details
Property Type Single Family Home
Sub Type Single Family Residence
Listing Status Pending
Purchase Type For Sale
Square Footage 3,543 sqft
Price per Sqft $97
Subdivision Country Side Estates
MLS Listing ID 26061631
Style Ranch
Bedrooms 3
Full Baths 3
Year Built 1981
Annual Tax Amount $4,280
Lot Size 0.432 Acres
Acres 0.4321
Property Sub-Type Single Family Residence
Property Description
Need extra space for family and friends during the holidays, a college student seeking privacy, or simply want additional living space? The lower level offers incredible flexibility with walk-out access, a second kitchen and bath, making it ideal for entertaining, guests, extended family, or a private retreat.
Enjoy the peaceful setting and beautiful views while still being conveniently located near the interstate, shopping, dining, and everyday amenities. With its spacious layout and extensive list of updates, this home is ready for you to move in and enjoy! Contact your favorite agent today to schedule your showing.
Location
State IL
County Madison
Rooms
Basement Bathroom, Partially Finished, Sleeping Area, Storage Space, Walk-Out Access
Main Level Bedrooms 3
Interior
Interior Features Coffered Ceiling(s), Eat-in Kitchen, Storage, Walk-In Closet(s)
Heating Forced Air, Natural Gas, Wood
Cooling Attic Fan, Ceiling Fan(s), Central Air, Electric
Fireplaces Number 1
Fireplaces Type Family Room, Masonry, Wood Burning
Fireplace Y
Appliance Stainless Steel Appliance(s), Dishwasher, Dryer, Microwave, Electric Range, Refrigerator, Water Softener
Laundry Main Level
Exterior
Exterior Feature Awning(s), Lighting, Storage
Parking Features true
Garage Spaces 2.0
Utilities Available Electricity Connected, Water Connected
View Y/N No
Private Pool false
Building
Lot Description Views
Story 1
Sewer Septic Tank
Water Public
Level or Stories One
Structure Type Brick Veneer,Vinyl Siding
Schools
Elementary Schools Triad Dist 2
Middle Schools Triad Dist 2
High Schools Triad
School District Triad Dist 2
Others
Acceptable Financing Cash, Conventional, FHA, Other, VA Loan
Listing Terms Cash, Conventional, FHA, Other, VA Loan
Special Listing Condition Standard
NEARBY SCHOOL & BUSINESS
GET MORE INFORMATION