
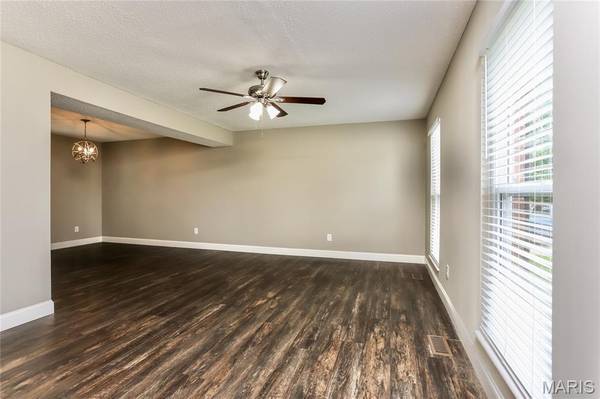
710 Westbridge DR, St Peters, MO 63376
15
See all 15 photos
$390,000
Est. payment /mo
Save
4 Beds
3 Baths
2,551 SqFt
New

710 Westbridge DR St Peters, MO 63376

Save
REQUEST A TOUR If you would like to see this home without being there in person, select the "Virtual Tour" option and your agent will contact you to discuss available opportunities.
In-PersonVirtual Tour

UPDATED:

Key Details

Property Type Single Family Home

Sub Type Single Family Residence

Listing Status Active

Purchase Type For Sale

Square Footage 2,551 sqft

Price per Sqft $152

Subdivision Graybridge #2

MLS Listing ID 26062025

Style Traditional

Bedrooms 4

Full Baths 2

Half Baths 1

HOA Fees $81/ann

Year Built 1978

Annual Tax Amount $3,918

Lot Size 7,501 Sqft

Acres 0.1722

Property Sub-Type Single Family Residence

Property Description

From the moment you arrive at this gorgeous 2-story, you are sure to be impressed! The foyer welcomes you, with updated LVP floors that continue throughout the main floor. Formal living room and dining room are perfectly suited for entertaining. The open kitchen features custom cabinets, granite countertop, center island with breakfast bar, stainless steel appliances, pantry and convenient breakfast room. Remodeled powder room on main floor. Upstairs, you have 4 large bedrooms, updated bathrooms and a stunning primary suite with a gorgeously rehabbed primary bathroom! There is also a second-floor laundry. The finished lower level has a nicely sized family room as well as a storage /utility room. The HVAC and Water heater are both under 10 years old, while the roof, windows, 200-amp panel, flooring, back patio, front porch, and appliances are all just over six years old. This home is in a fantastic community with award winning schools.

Location

State MO

County St. Charles

Area 412 - Francis Howell Cntrl

Rooms

Basement Partially Finished, Full, Storage Space

Interior

Heating Forced Air

Cooling Central Air

Fireplaces Number 1

Fireplaces Type Family Room, Wood Burning

Fireplace Y

Exterior

Parking Features true

Garage Spaces 2.0

Utilities Available Underground Utilities

Amenities Available Common Ground

View Y/N No

Building

Lot Description Level

Story 2

Sewer Public Sewer

Water Public

Level or Stories Two

Structure Type Brick Veneer,Vinyl Siding

Schools

Elementary Schools Fairmount Elem.

Middle Schools Saeger Middle

High Schools Francis Howell Central High

School District Francis Howell R-Iii

Others

HOA Fee Include Common Area Maintenance

Acceptable Financing Cash, Conventional, FHA, USDA, VA Loan

Listing Terms Cash, Conventional, FHA, USDA, VA Loan

Special Listing Condition Standard


Listed by Angela Kenney • EXP Realty, LLC

NEARBY SCHOOL & BUSINESS

GET MORE INFORMATION

Danielle Jordan

Danielle Jordan

Broker/Salesperson

+1(573) 308-5933

Name
Phone*
Message

Go tour this home

710 Westbridge DR