


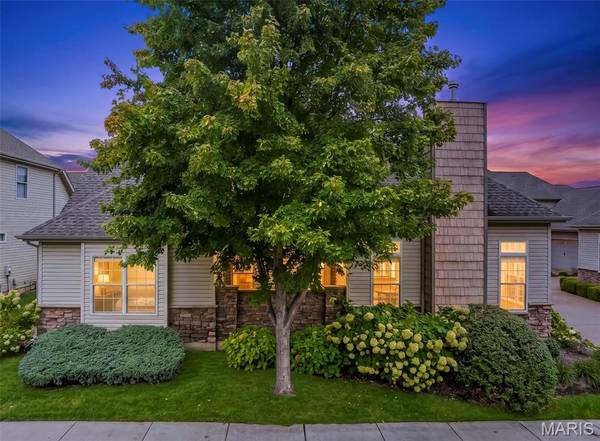
1264 Harmony Lake DR Cottleville, MO 63376

UPDATED:
Key Details
Property Type Single Family Home
Sub Type Villa
Listing Status Active
Purchase Type For Sale
Square Footage 2,426 sqft
Price per Sqft $175
Subdivision Courtyards At Harmony Ridge Resub
MLS Listing ID 26062137
Style Traditional
Bedrooms 3
Full Baths 2
Half Baths 1
HOA Fees $437/mo
Year Built 2006
Annual Tax Amount $5,089
Property Sub-Type Villa
Property Description
The spacious great room serves as the heart of the home, featuring high ceilings, custom window treatments, a beautiful gas fireplace and an open flow into the kitchen and dining areas—perfect for everyday living and entertaining. Double doors lead you to the office right off the front door.
The custom eat-in kitchen is both stylish and functional, featuring a gorgeous stone backsplash and ample space for gathering with family and friends.
The main-floor primary suite offers a private retreat complete with a luxurious primary bath featuring a separate soaking tub and shower, double sinks, along with a spacious walk-in closet. The convenience continues with a main-floor laundry room, making one-level living effortless.
Upstairs, you'll find a large loft, perfect for a second living area, home office, media space, or flex room. Two additional bedrooms and a full bathroom provide comfortable accommodations for family, guests, or hobbies.
Additional features include zoned HVAC, a two-car attached garage, and a roof less than three years old, per the HOA.
Location
State MO
County St. Charles
Area 410 - Francis Howell
Rooms
Basement Full
Main Level Bedrooms 1
Interior
Interior Features Ceiling Fan(s), Open Floorplan, Separate Shower
Heating Forced Air, Natural Gas, Zoned
Cooling Ceiling Fan(s), Central Air, Zoned
Flooring Carpet, Tile
Fireplaces Number 1
Fireplaces Type Family Room
Fireplace Y
Laundry Main Level
Exterior
Parking Features true
Garage Spaces 2.0
Utilities Available Cable Available, Electricity Connected, Natural Gas Connected, Sewer Connected, Water Connected
Amenities Available Association Management
View Y/N No
Roof Type Architectural Shingle
Private Pool false
Building
Lot Description Some Trees
Story 2
Sewer Public Sewer
Water Public
Level or Stories Two
Structure Type Brick,Vinyl Siding
Schools
Elementary Schools Warren Elem.
Middle Schools Saeger Middle
High Schools Francis Howell Central High
School District Francis Howell R-Iii
Others
HOA Fee Include Insurance,Exterior Maintenance,Management,Roof
Acceptable Financing Cash, Conventional
Listing Terms Cash, Conventional
Special Listing Condition Standard
NEARBY SCHOOL & BUSINESS
GET MORE INFORMATION